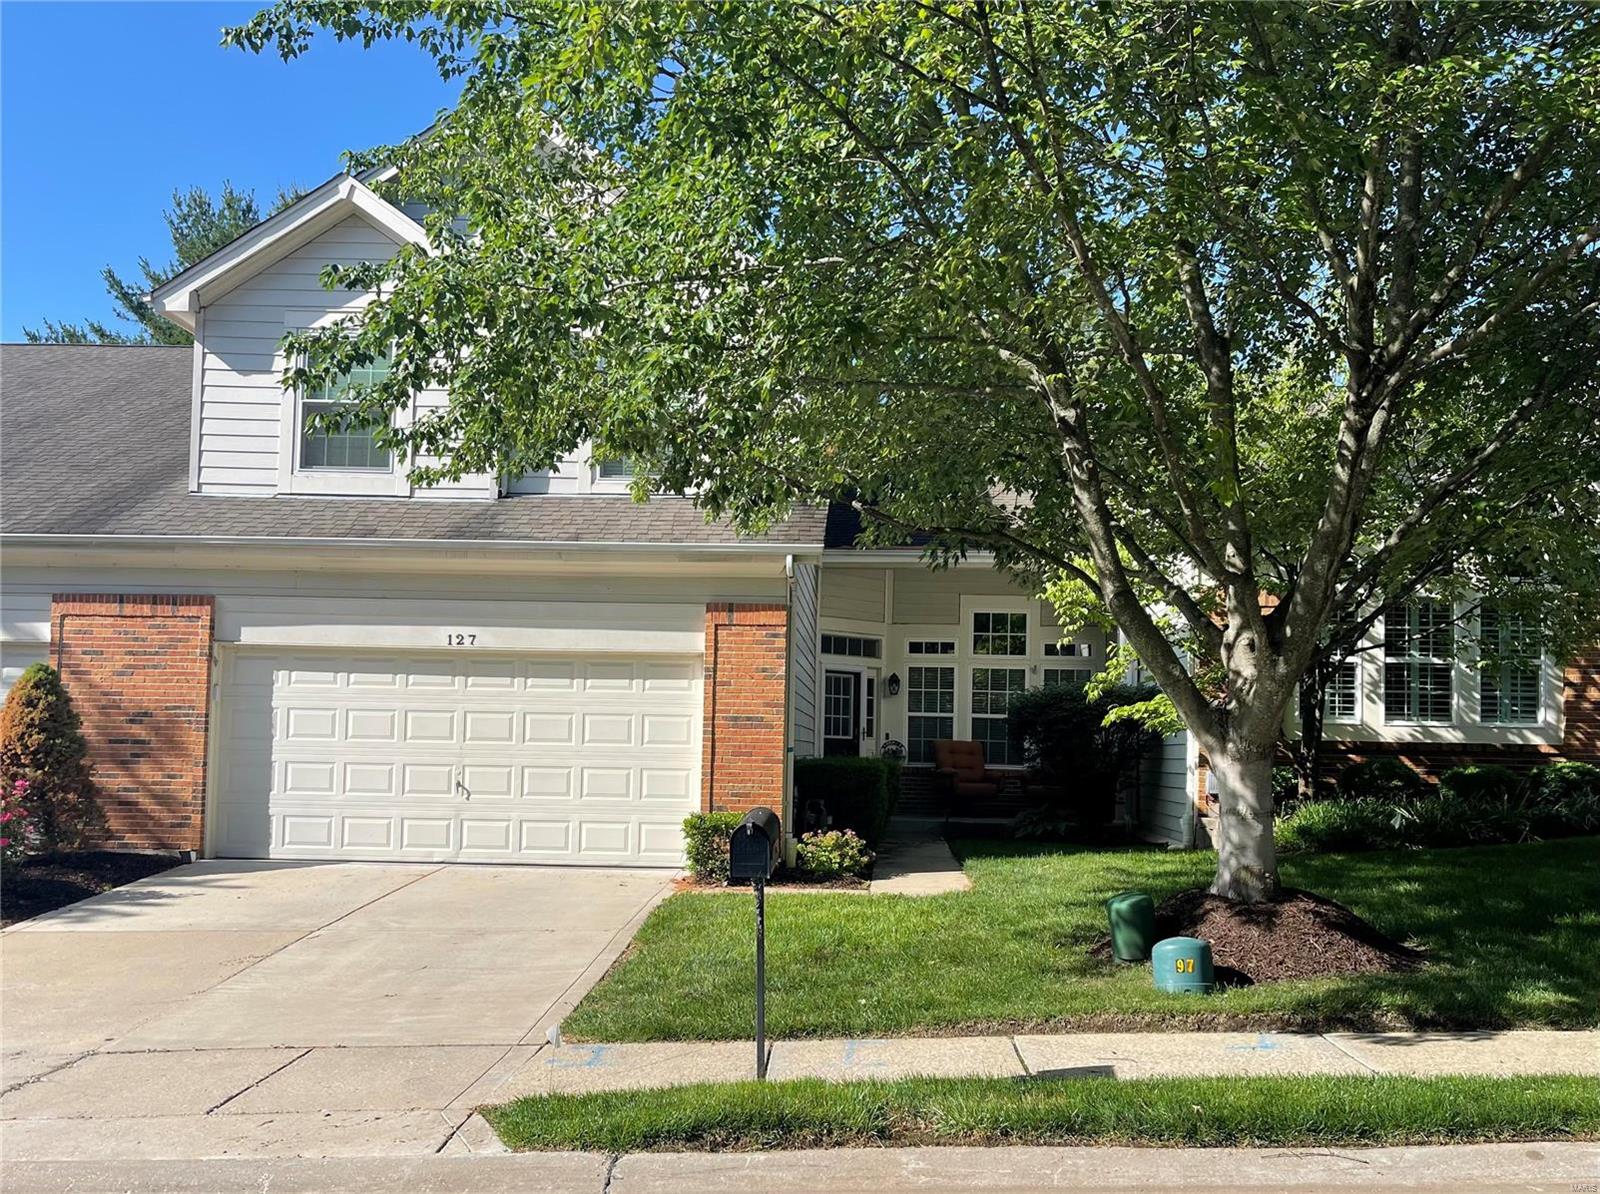
127 Chesterfield Bluffs Drive, Chesterfield, MO 63005
Subdivision: Villas At Chesterfield Bluffs One
List Price: $525,000
3
Bedrooms4
Baths2,172
Area (sq.ft)$242
Cost/sq.ft2 Story
TypeDescription
Lovely 3 bedroom, 2 full & 2 half baths villa/townhouse offering 3,015+/- sqft in beautiful Chesterfield! Covered front porch welcomes you as you step inside. The spacious living/dining room boasts wood engineered flooring, 12' ceiling, & 2 walls of windows allowing plenty of natural light. An open UPDATED eat-in kitchen w/wood engineered flooring, cust cabs, solid surface counters, tile BS, SS applis & breakfast area w/sliding glass to private deck & addt'l walk-out to backyard. Family room offers wood engineered flooring, gas FP w/tile surround. Half bath & laundry room complete ML. Upper level boasts owner's suite w/wood engineered flooring, 10' vaulted ceiling, double door entry, double sink vanity, & cust walk-in closet. 2 Addt'l bedrooms w/carpeting & ceiling fans share a hall full bath. LL extends w/a large rec room, half bath, dry bar, built-in shelving, walk-in closet, & storage room. 2-Car garage. Chesterfield Bluff amenities:clubhouse, pool, exercise room, & walking trails!
Property Information
Additional Information
Map Location
Rooms Dimensions
| Room | Dimensions (sq.rt) |
|---|---|
| Living Room (Level-Main) | 24 x 11 |
| Family Room (Level-Main) | 18 x 13 |
| Kitchen (Level-Main) | 14 x 11 |
| Breakfast Room (Level-Main) | 14 x 11 |
| Laundry (Level-Main) | 7 x 6 |
| Bedroom (Level-Upper) | 13 x 10 |
| Bedroom (Level-Upper) | 15 x 10 |
| Primary Bedroom (Level-Upper) | 16 x 13 |
| Primary Bathroom (Level-Upper) | 15 x 10 |
| Recreation Room (Level-Lower) | 34 x 15 |
Change History


MORE REALTORS
Agent
Listing Courtesy of Tom Shaw, REALTORS - [email protected]
