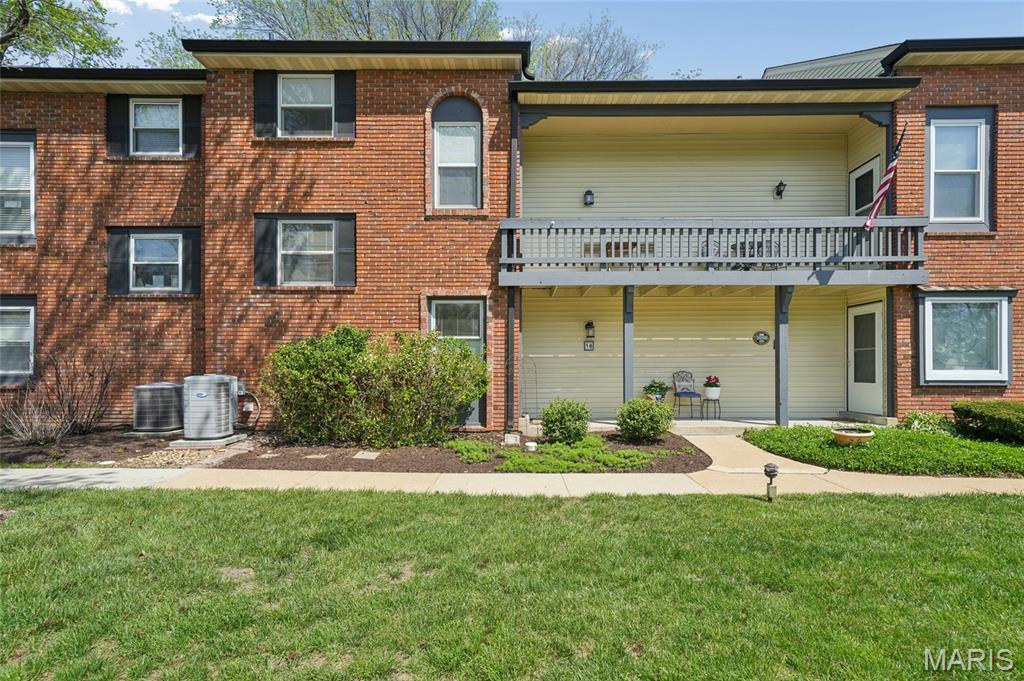
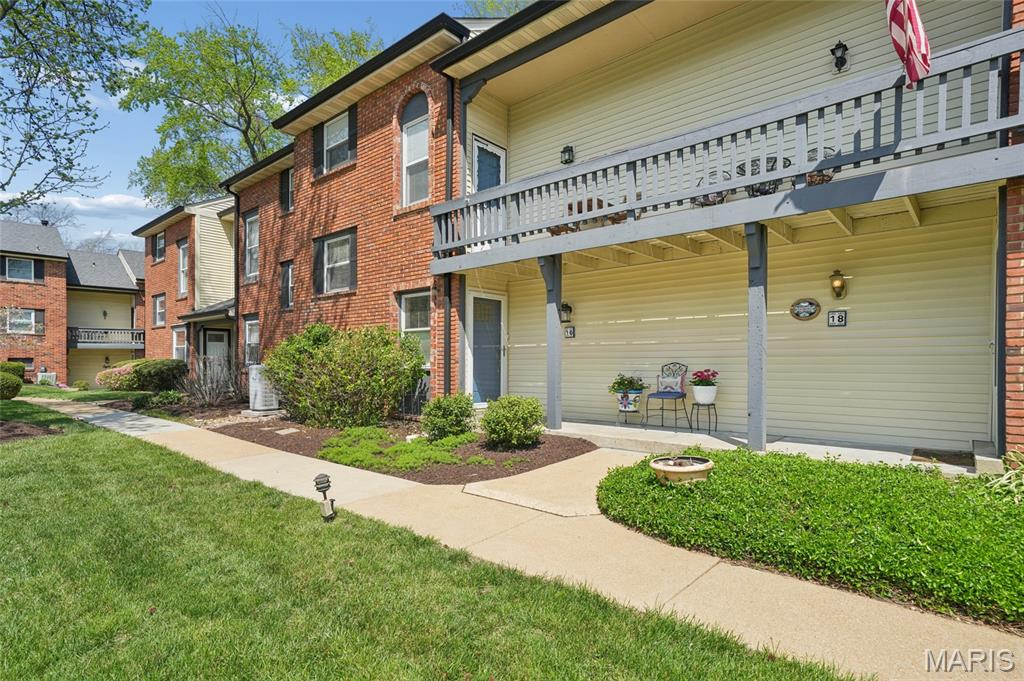
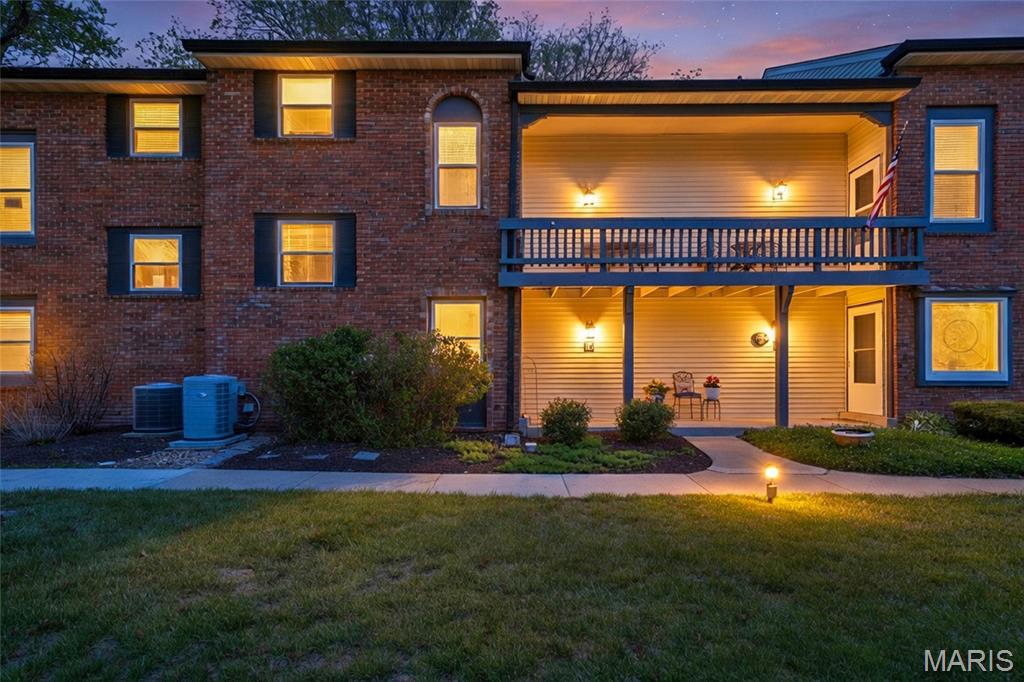
16 Conway Cove Drive, Chesterfield, MO 63017
Subdivision: Conway Cove
List Price: $249,900
3
Bedrooms4
Baths1,502
Area (sq.ft)$166
Cost/sq.ft2 Story
Type49
Days on MarketDescription
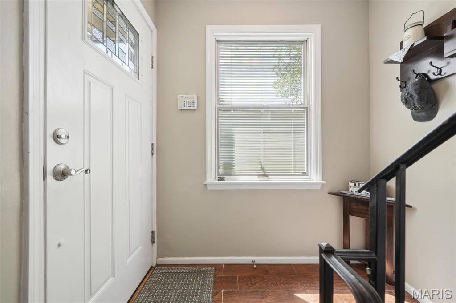
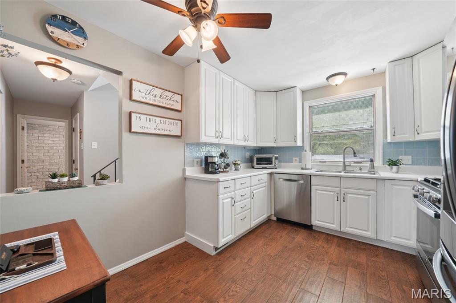
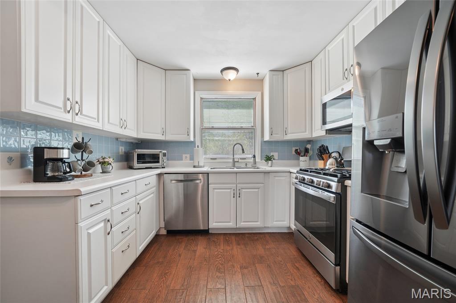
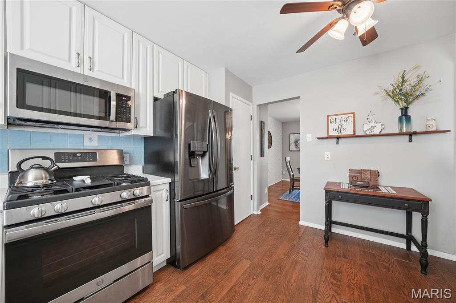
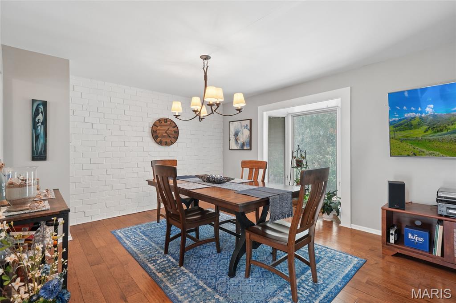
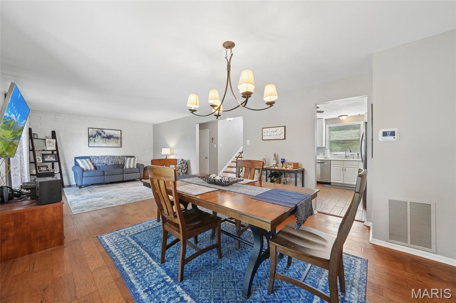
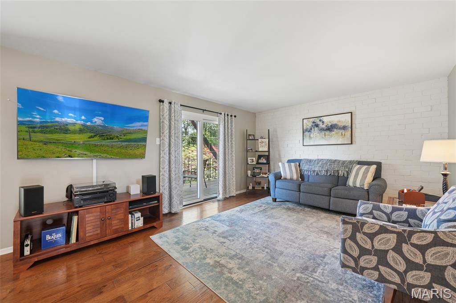
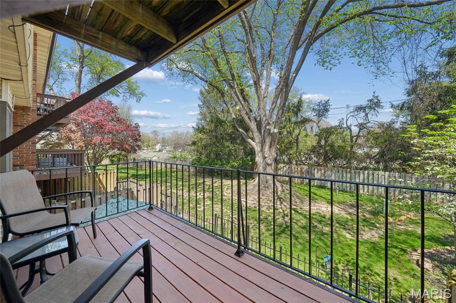
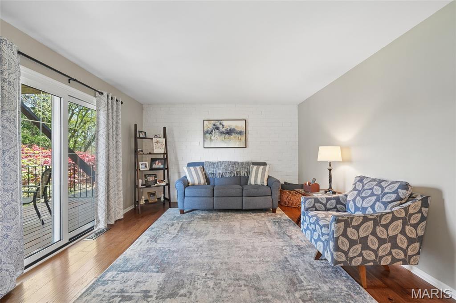
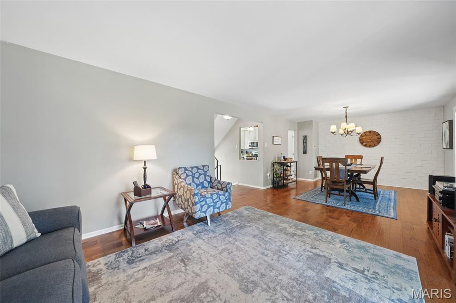
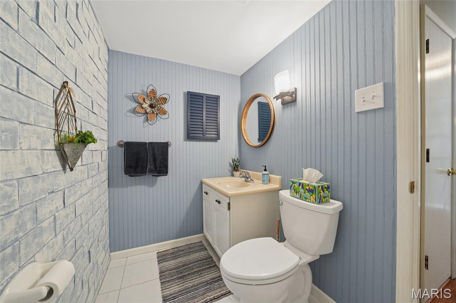
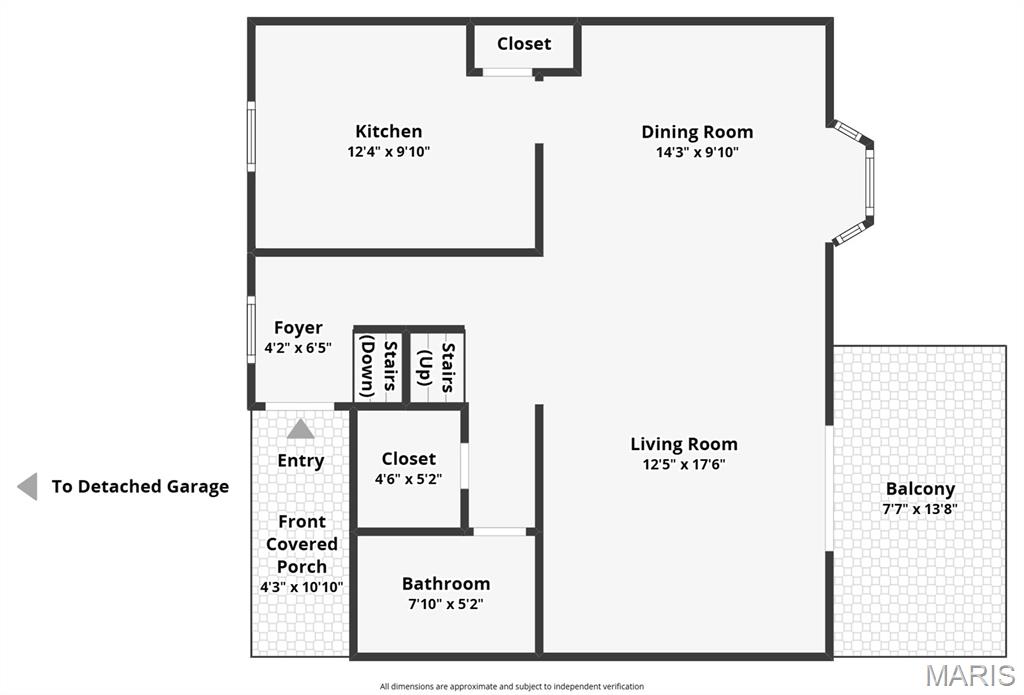
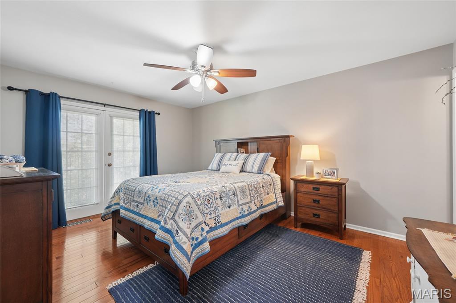
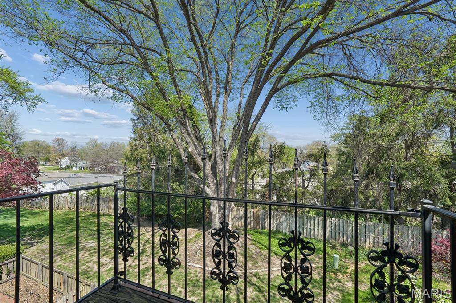
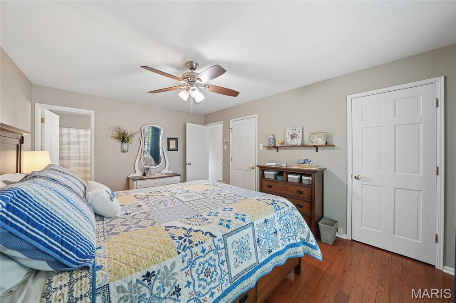
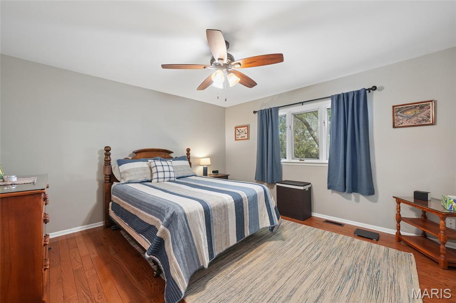
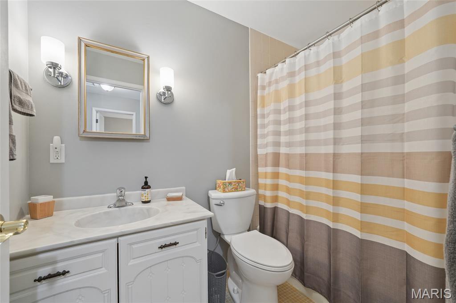
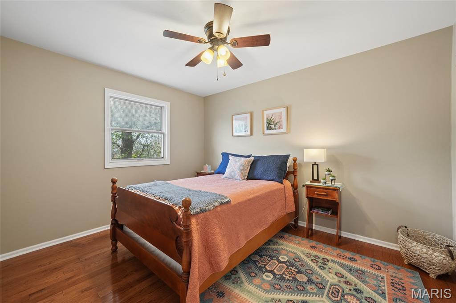
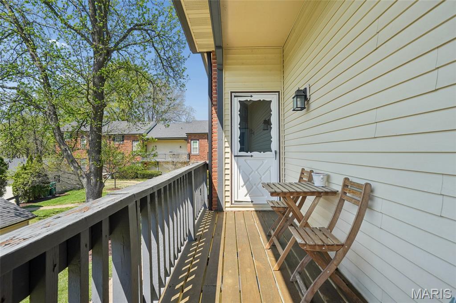
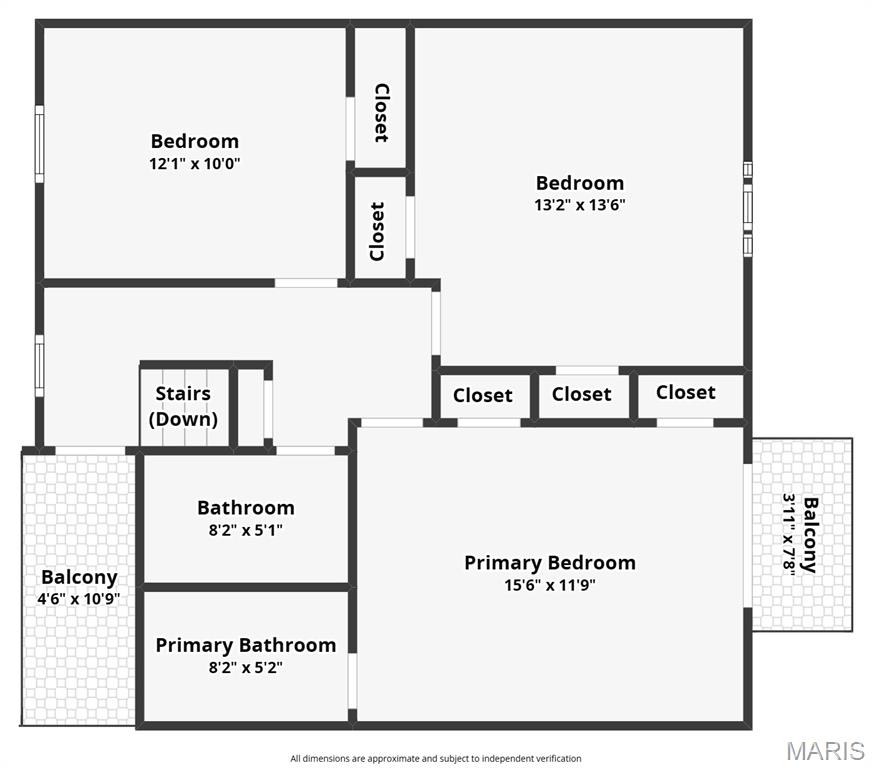
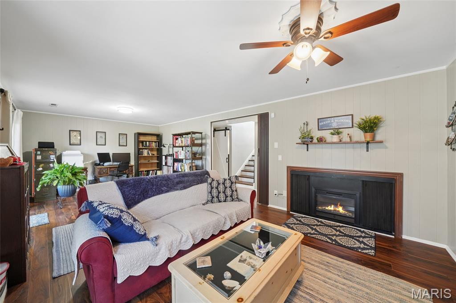
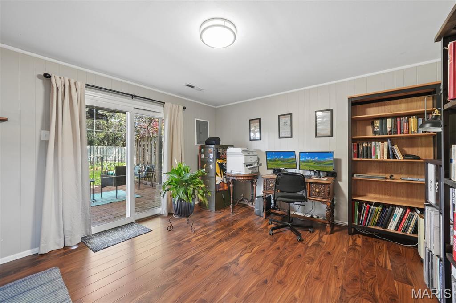
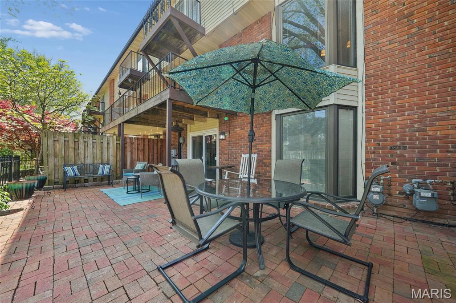
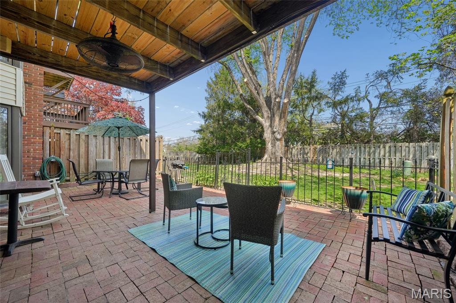
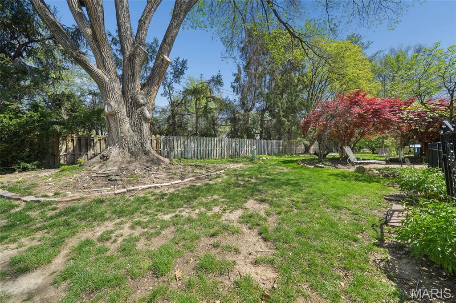
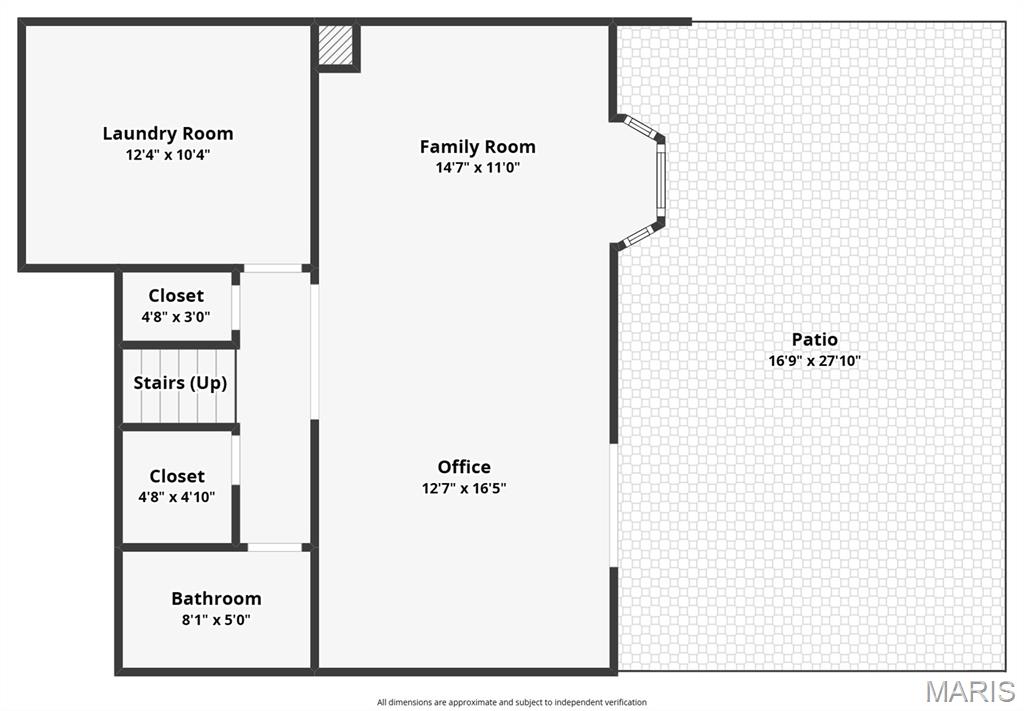
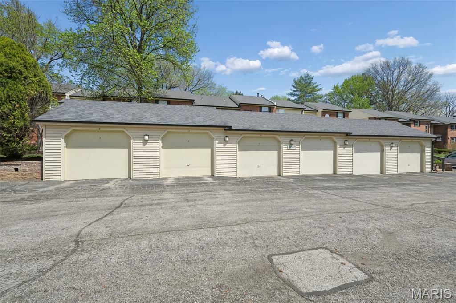
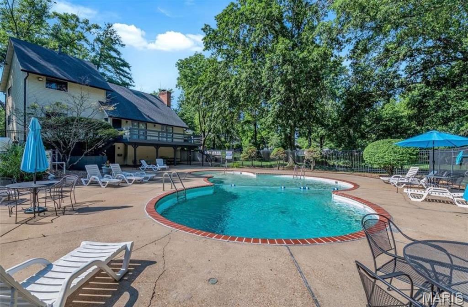
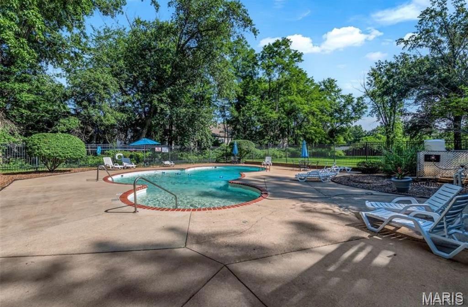
Updated 3-level townhome with three balconies in an amazing Chesterfield location. This 3-bedroom, 4-bath home offers 1,952 total sq. ft. of living space, including a finished walk-out lower level, a 1-car oversized garage, and an additional reserved parking space. The open main level features hand-scraped hardwoods, large Pella windows with built-in blinds, and a spacious living room that opens to a private balcony overlooking the park-like backyard. The adjoined dining room boasts exposed brick and a sunny bay window. You'll love the bright white kitchen featuring 42” cabinets, a backsplash, and a suite of stainless appliances (Refrigerator, Microwave, and Gas Range all new in 2020). The upper level offers hardwood floors throughout, including a primary suite with dual closets and French doors leading to a private balcony. The finished walk-out lower level adds versatile space for a family room or home office, complete with a bay window and electric fireplace that leads to an expansive brick patio. Major updates include HVAC (2021) and front entry door (2020). Enjoy the community clubhouse and pool just steps away! Prime Parkway Central location with easy access to I-40/64, shopping, and dining!
Property Information
Additional Information
Map Location
Rooms Dimensions
| Room | Dimensions (sq.rt) |
|---|---|
| Primary Bedroom (Level-Upper) | 17 x 12 |
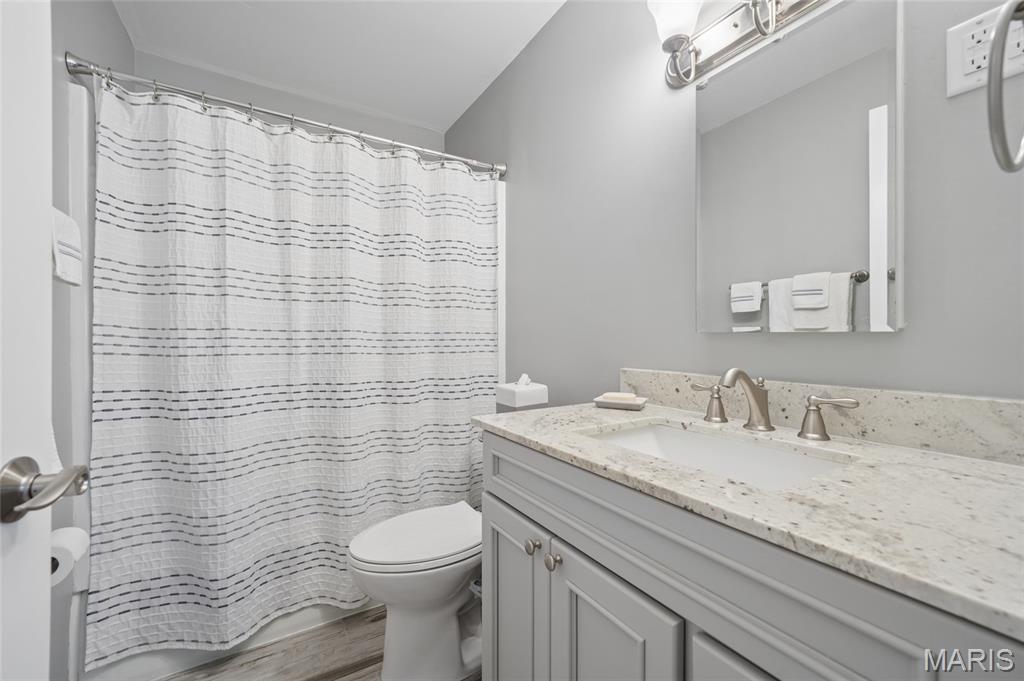
| Primary Bathroom (Level-Upper) | 8 x 5 |
| Bedroom 2 (Level-Upper) | 14 x 13 |
| Bathroom 2 (Level-Upper) | 8 x 5 |
| Bedroom 3 (Level-Upper) | 12 x 10 |
| Kitchen (Level-Main) | 12 x 10 |
| Dining Room (Level-Main) | 14 x 10 |
| Living Room (Level-Main) | 18 x 12 |
| Bathroom 3 (Level-Main) | 8 x 5 |
| Family Room (Level-Lower) | 15 x 11 |
| Office (Level-Lower) | 16 x 13 |
| Bathroom 4 (Level-Lower) | 8 x 5 |
| Laundry (Level-Lower) | 12 x 10 |
Change History


MORE REALTORS
Agent
Listing Courtesy of Coldwell Banker Realty - Gundaker - [email protected]
