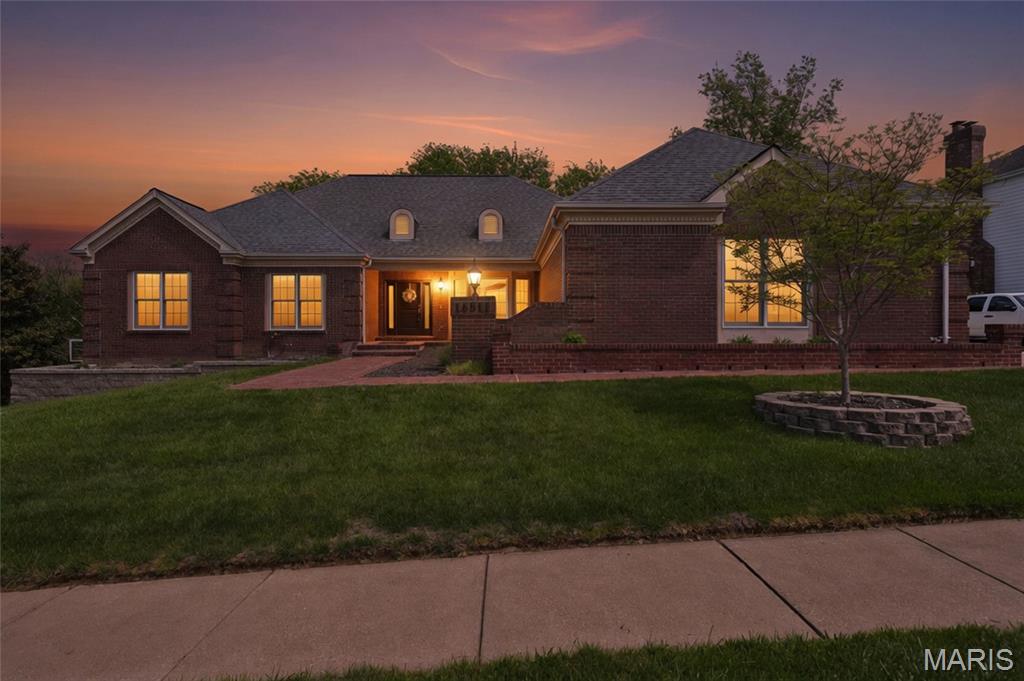
14511 Wellington Estates Manor, Chesterfield, MO 63017
Subdivision: Wellington Estates
List Price: $745,000
Login/Signup to see SOLD Price
4
Bedrooms4
Baths2,526
Area (sq.ft)$295
Cost/sq.ft1 Story
Type11
Days on MarketDescription
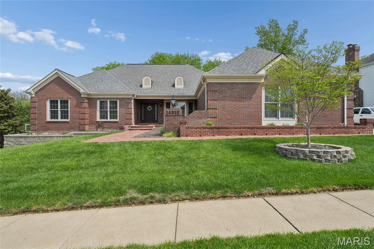
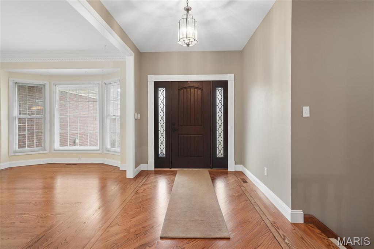
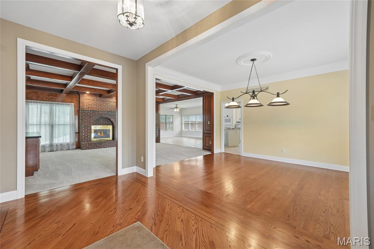
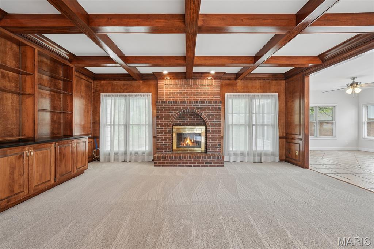
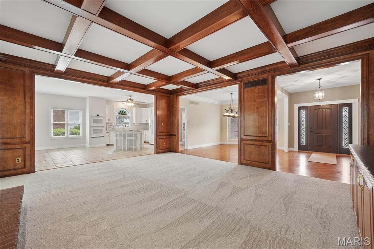
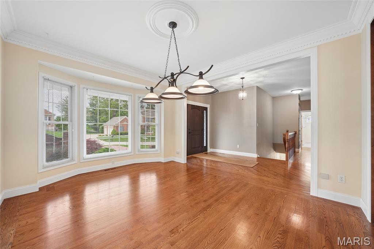
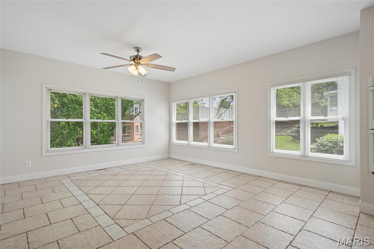
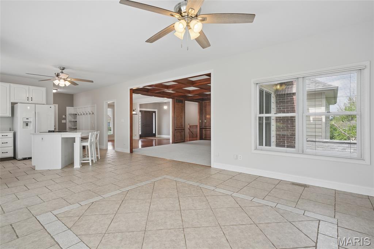
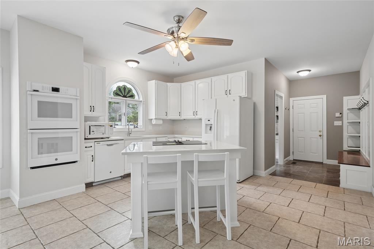
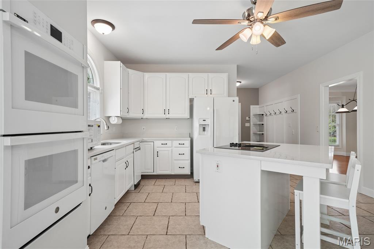
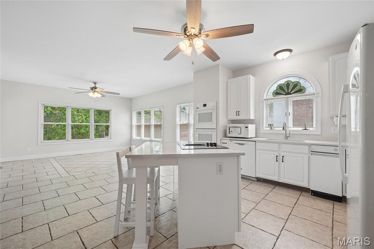
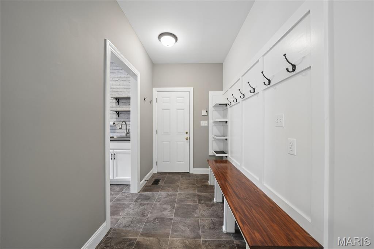
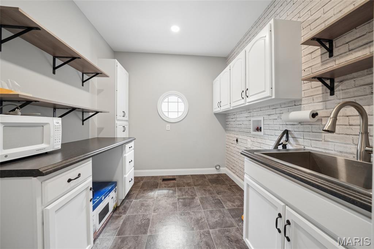
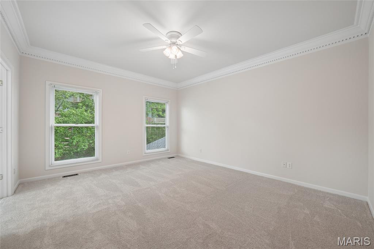
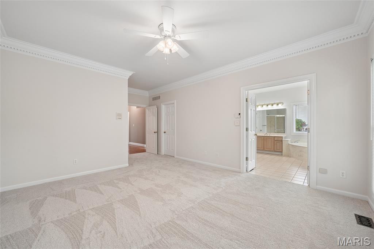
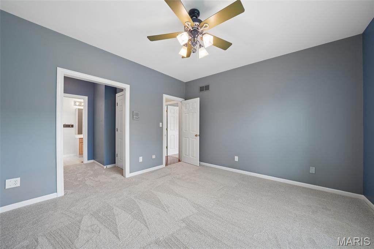
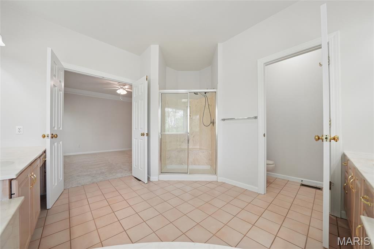
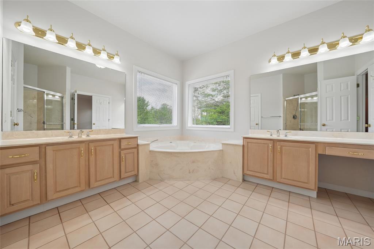
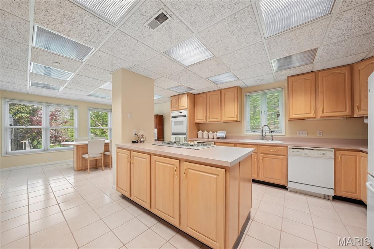
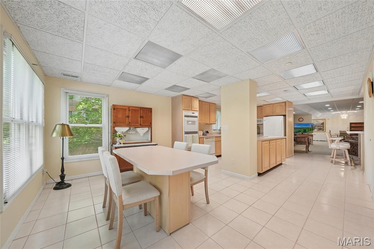
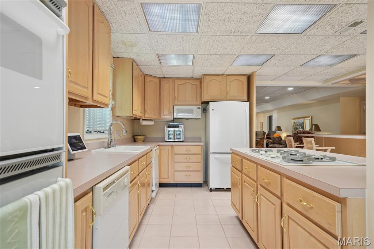
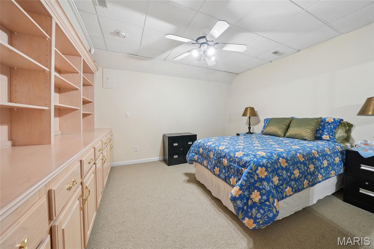
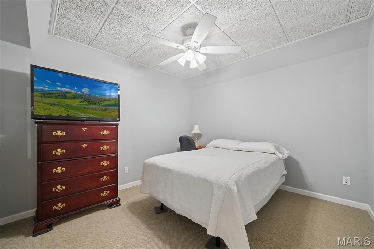
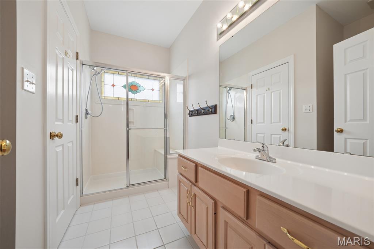
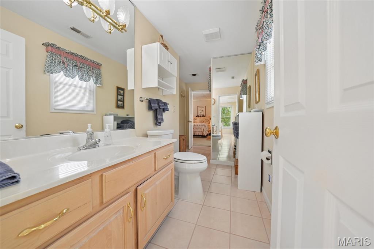
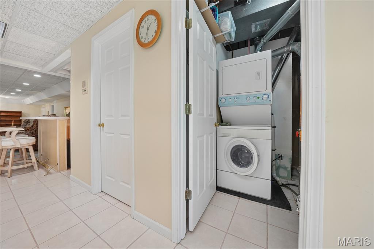
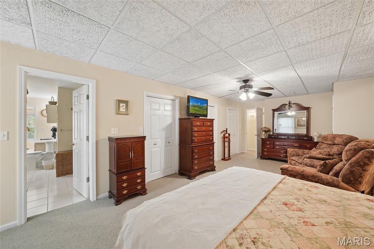
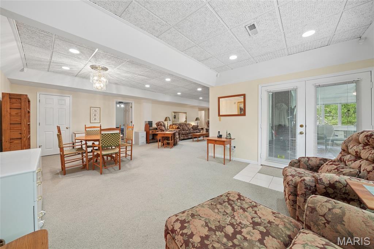
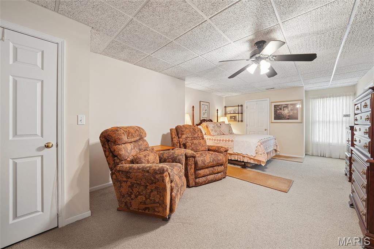
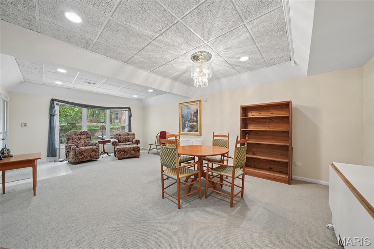
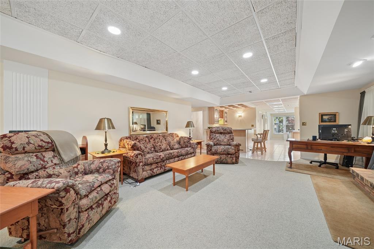
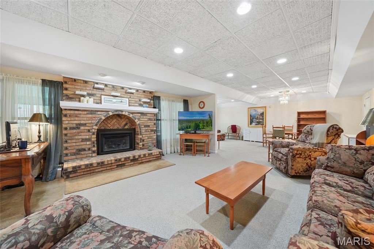
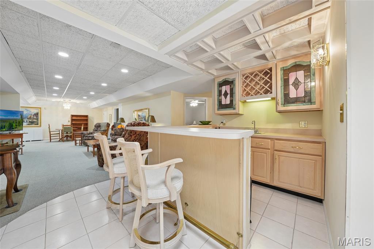
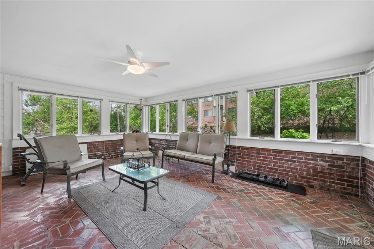
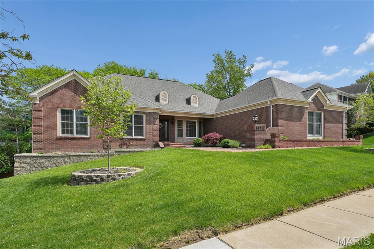
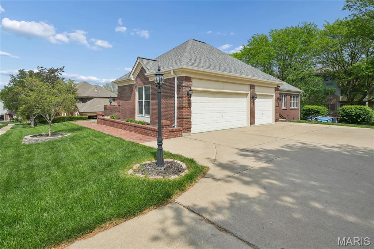
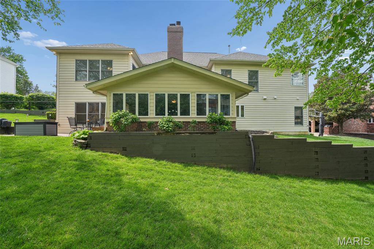
Open Sunday 4/19 1- 3 pm. The front door opens to a very generous 7' x 14' foyer that that prepares you for a home that could be yours. It is located on a quiet cul-de-sac in a highly sought-after Parkway West school district. The approximately 5 foot red brick sidewalk leads from the driveway to the front door that opens to a beautifully maintained home. The dining room, kitchen, breakfast room, and family room are flooded with natural light. The kitchen has new quartz counter tops with an eat on center island and cooktop (2026) The breakfast room is large enough for a table and sitting area (you need to see it to believe it). Entering from the garage to the kitchen, just outside the laundry room, is a 7 foot bench wall coat rack for discarding coats, boots etc. The Laundry area is a dream 9’x8’with a sink, cabinets and drawers. Open to the kitchen is the family room with wood paneling and fireplace. The master bedroom on the main level provides a large comfort retreat and a bath with a separate tub and shower, 2 vanities and potty room. There is a 2nd master suite downstairs with a window egress that the appraiser used in his calculations. The lower level is professionally finished with a full kitchen, breakfast room, wet bar, family room, fireplace, area large enough for a pool table, hobby room, office, and attached to an All Season porch. This is a MUST SEE to BELIEVE HOME!!Special Feature Sheet has more Details
Property Information
Additional Information
Map Location
Rooms Dimensions
| Room | Dimensions (sq.rt) |
|---|---|
| Office (Level-Lower) | 14 x 13 |
| Recreation Room (Level-Lower) | 24 x 15 |
| Breakfast Room (Level-Main) | N/A |
| Game Room (Level-Lower) | 24 x 15 |
| Other (Level-Lower) | 20 x 15 |
| Kitchen (Level-Basement) | 14 x 14 |
| Dining Room (Level-Basement) | 14 x 11 |
| Living Room (Level-Lower) | 19 x 15 |
| Office (Level-Lower) | 14 x 13 |
| Dining Room (Level-N/A) | 14 x 11 |
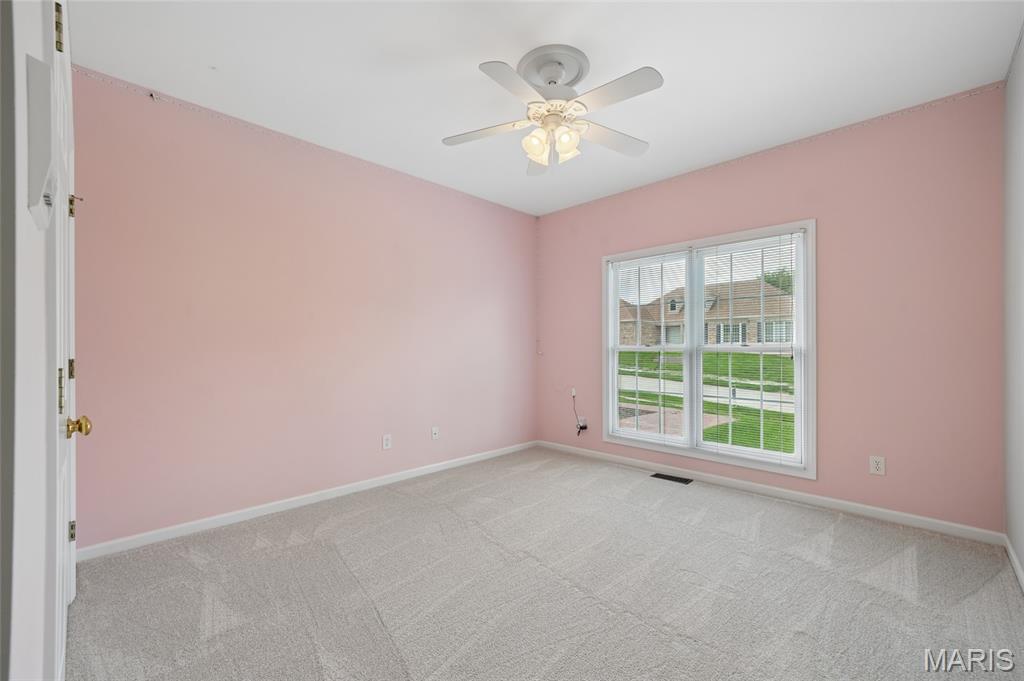
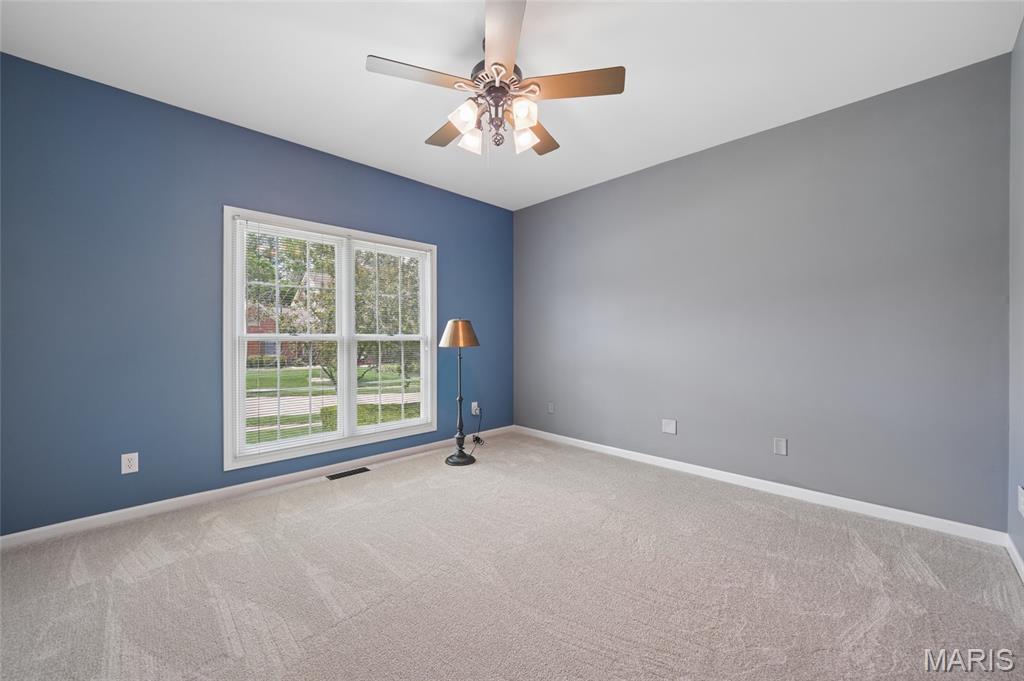
| Bedroom 2 (Level-Main) | 13 x 13 |
| Bedroom 3 (Level-Main) | 13 x 12 |
| Bedroom 4 (Level-Lower) | 22 x 13 |
| Kitchen (Level-Main) | 15 x 13 |
| Family Room (Level-Main) | 20 x 17 |
| Bedroom (Level-Main) | 21 x 13 |
Change History


MORE REALTORS
Agent
Listing Courtesy of Coldwell Banker Realty - Gundaker - [email protected]
