1308 Amherst Terrace Way, Chesterfield, MO 63017
Subdivision: Amherst
List Price: $4,950
Login/Signup to see SOLD Price
3
Bedrooms3
Baths2,460
Area (sq.ft)$2
Cost/sq.ft1 Story
Type6
Days on MarketDescription
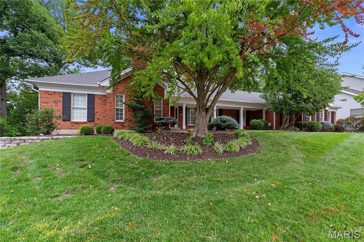
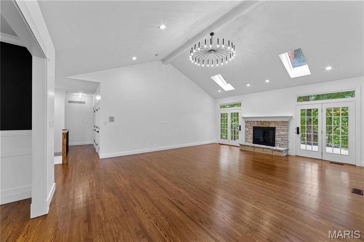
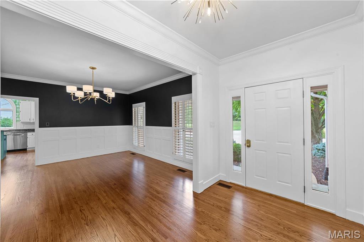
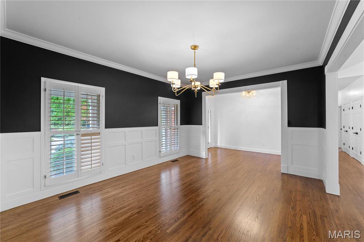
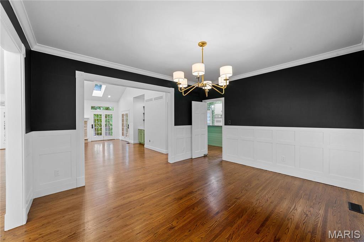
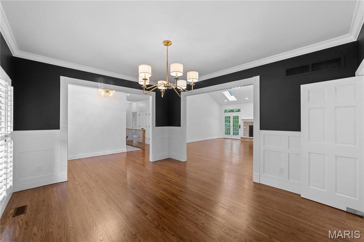
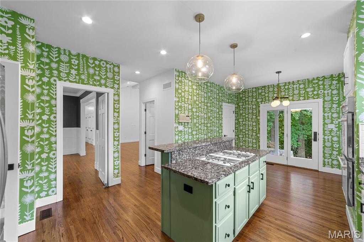
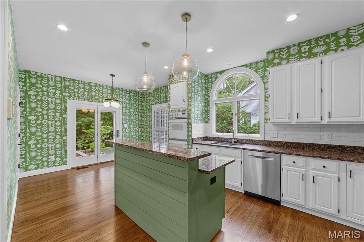
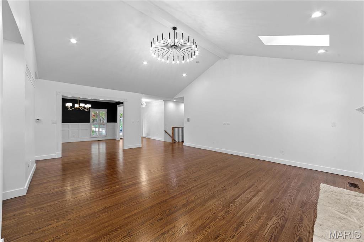
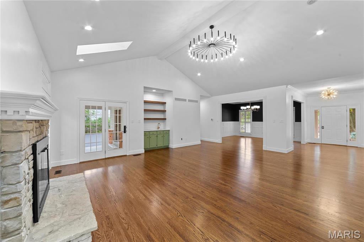
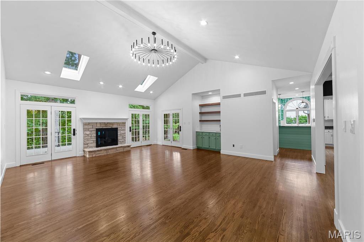
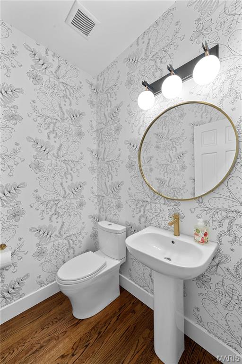
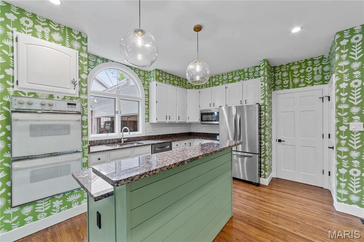
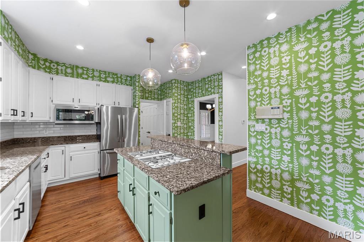
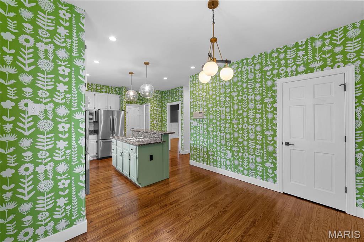
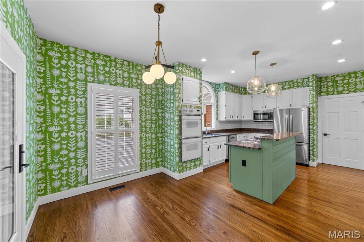
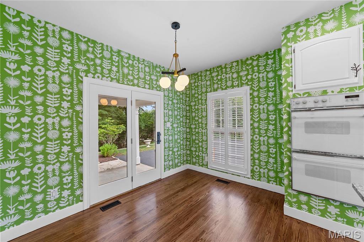
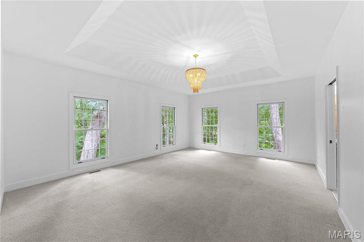
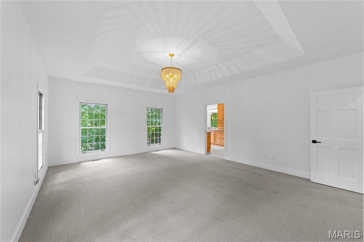
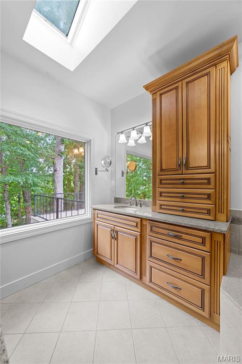
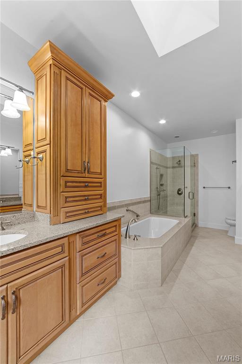
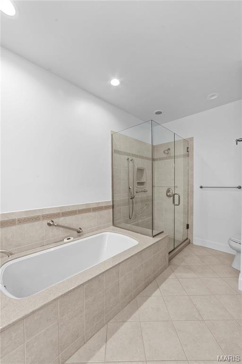
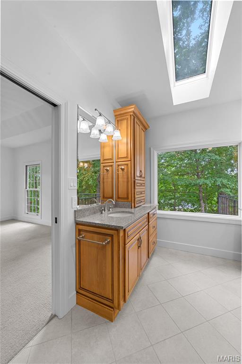
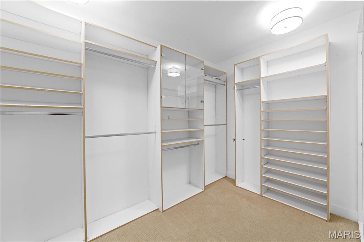
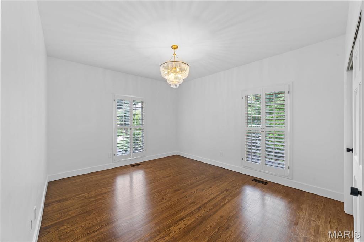
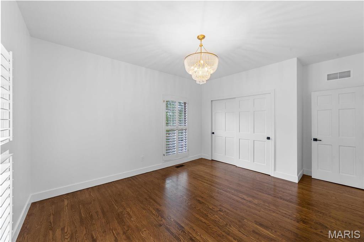
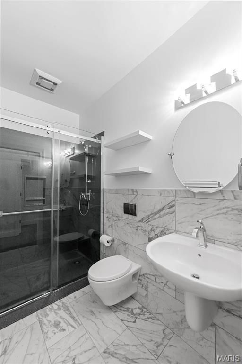
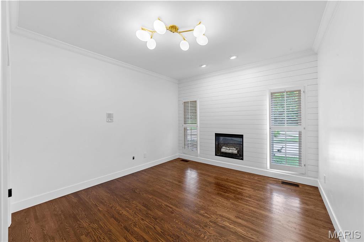
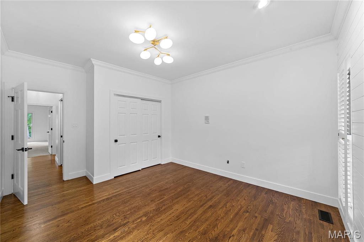
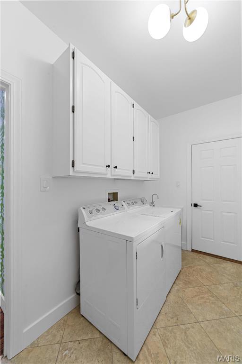
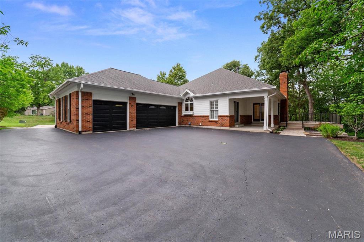
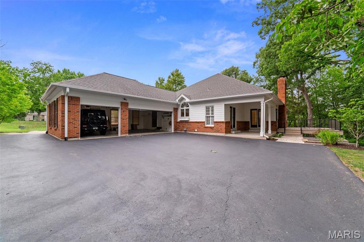
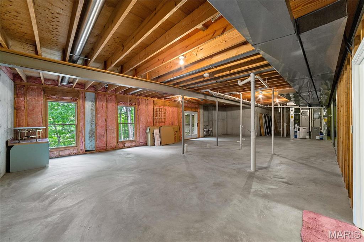
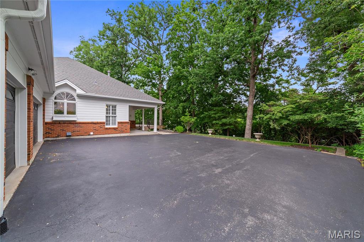
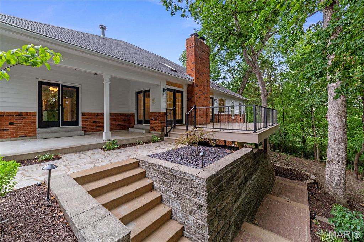
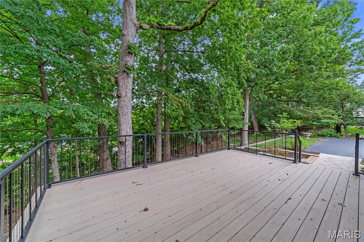
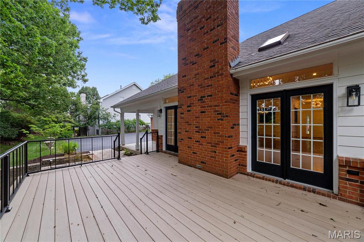
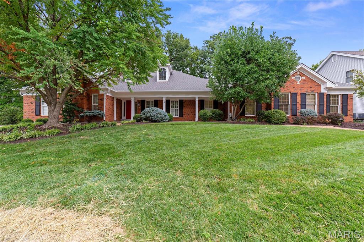
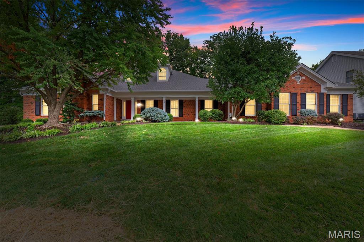
Available May 2026. Beautifully crafted, one level living that sparkles with great finishes for floorplan comfort and style. Newer interior paint, custom lighting throughout ,refinished oak floors. Vibrant primary bedroom with skylit suite, plus two more bedrooms and baths done in marble and tile. Durable white shutters throughout interior. Granite & stainless kitchen flows with the main floor laundry, formal dining room and private patio. Vaulted great room with fireplace and wet bar steps out to new peaceful secluded tiered decking and landscaping. Roomy full basement has walkout ,full size windows and poured foundation. Wide 3-car garage with turnaround drive nestled on a private, quiet cul de sac and mature trees walks into kitchen mudroom/laundry. Privately located in Parkway Central School District with smooth connections to major employers/campuses, parks ,Clarkson/Olive and Chesterfield Valley retail.
Property Information
Additional Information
Map Location
Rooms Dimensions
| Room | Dimensions (sq.rt) |
|---|---|
| Living Room (Level-Main) | 21 x 19 |
| Dining Room (Level-Main) | 13 x 15 |
| Kitchen (Level-Main) | 22 x 13 |
| Primary Bedroom (Level-Main) | 24 x 16 |
| Bedroom (Level-Main) | 15 x 12 |
| Bedroom (Level-Main) | 16 x 12 |
| Laundry (Level-Main) | 6 x 12 |
Change History


MORE REALTORS
Agent
Listing Courtesy of Platinum Realty of St. Louis - [email protected]
