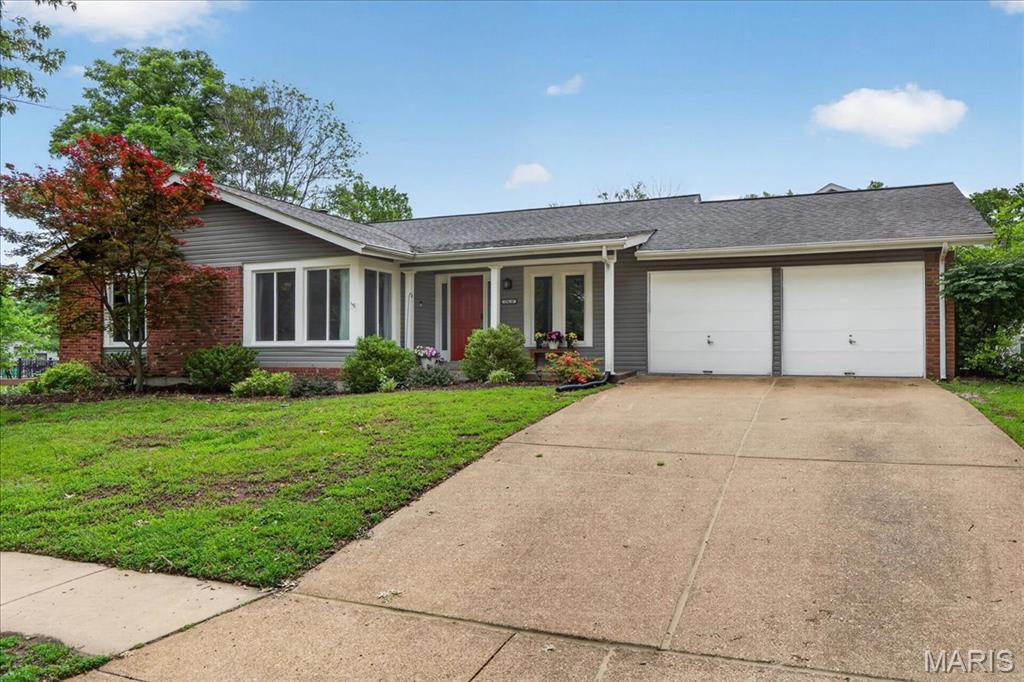
15420 Country Ridge Drive, Chesterfield, MO 63017
Subdivision: Meadowbrook Farm 3
List Price: $425,000
4
Bedrooms3
Baths1,600
Area (sq.ft)$266
Cost/sq.ft1 Story
TypeDescription
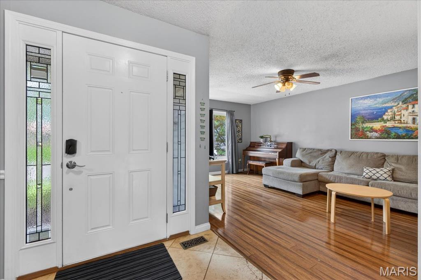
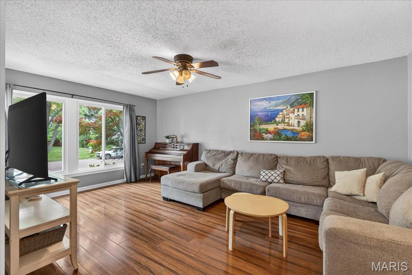
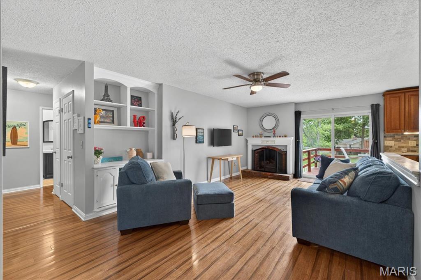
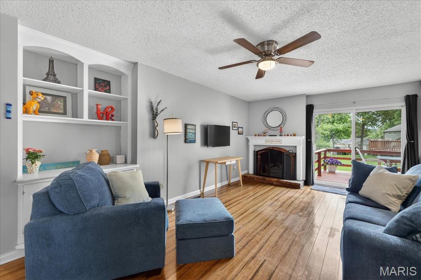
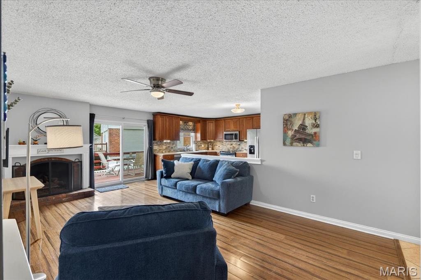
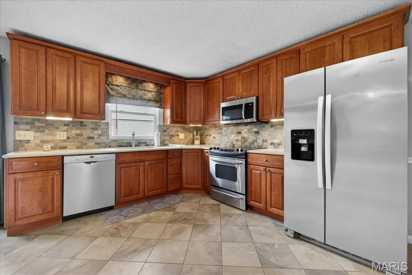
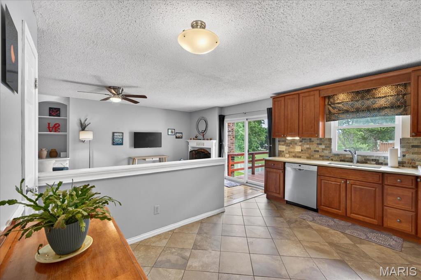
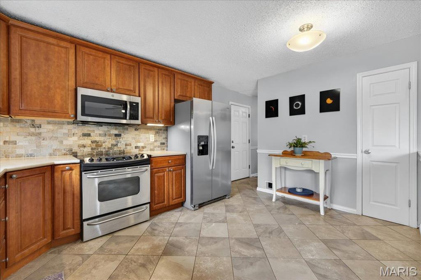
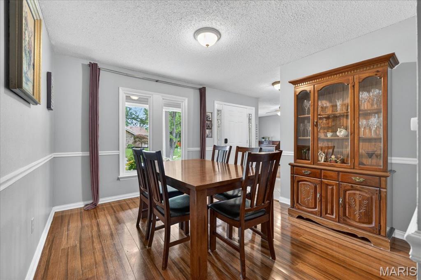
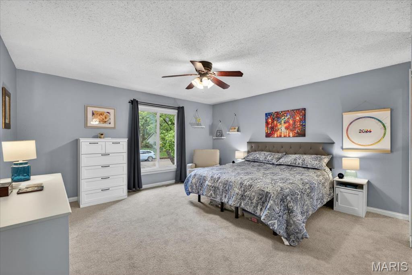
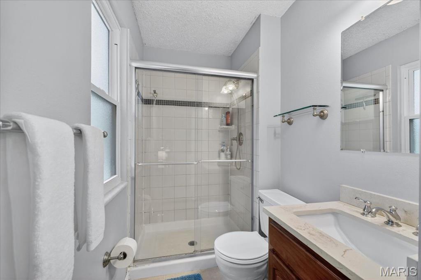
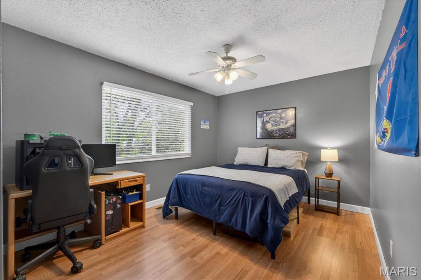
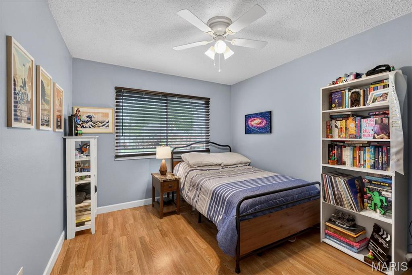
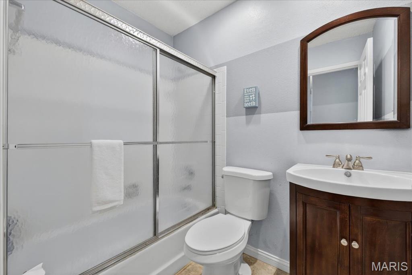
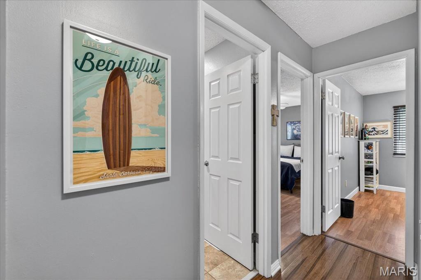
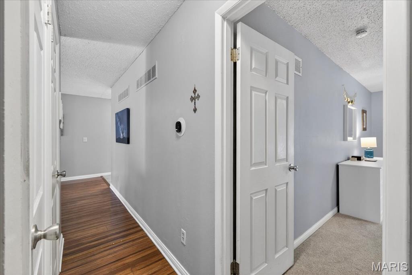
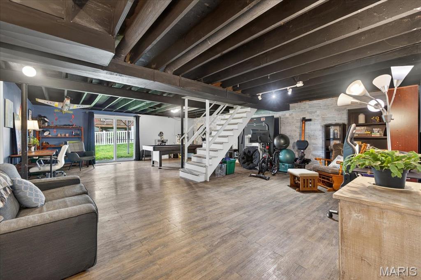
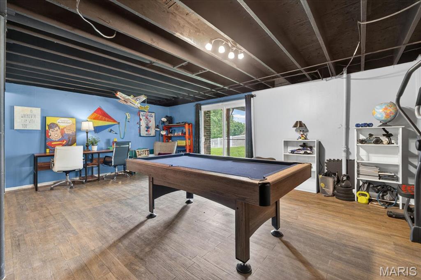
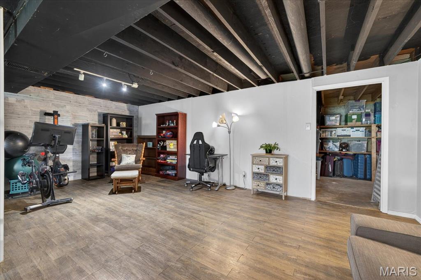
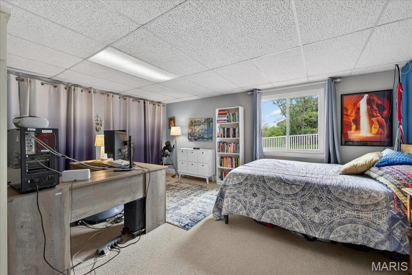
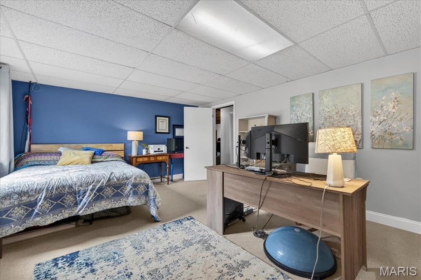
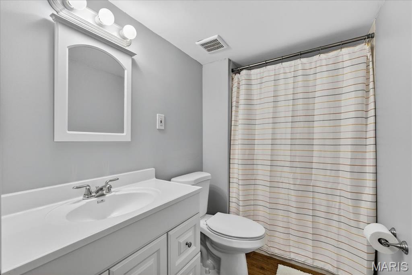
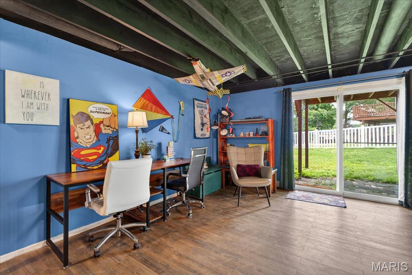
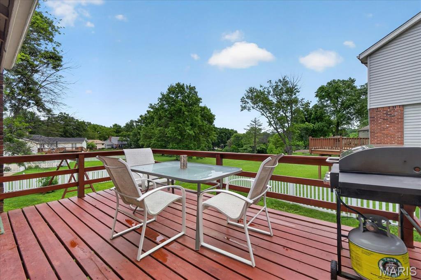
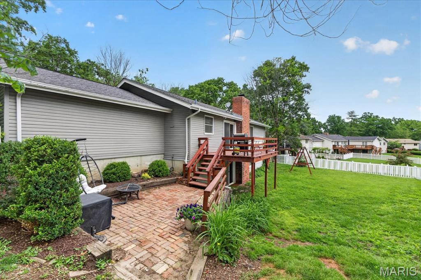
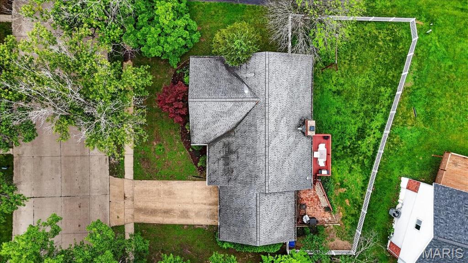
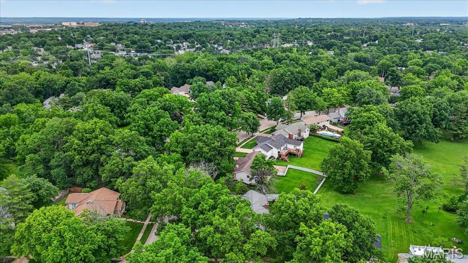
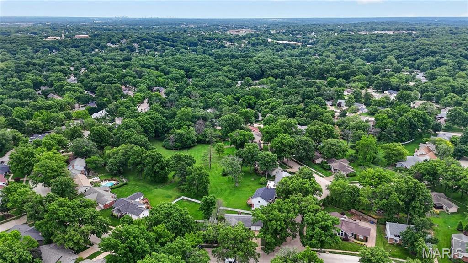
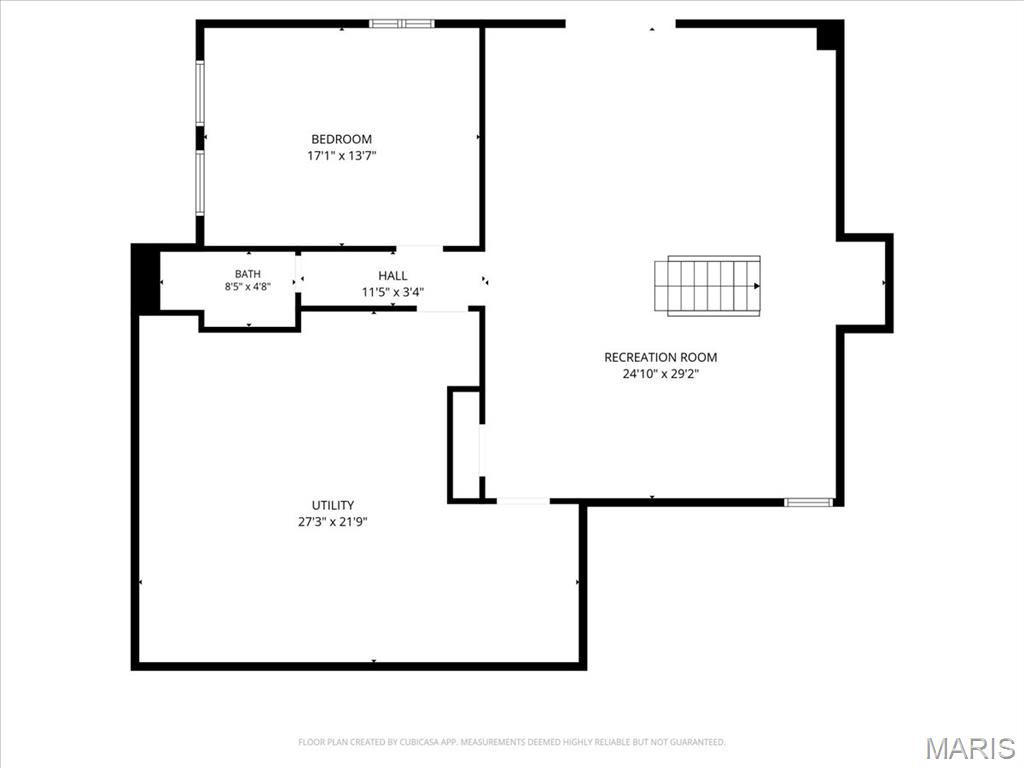
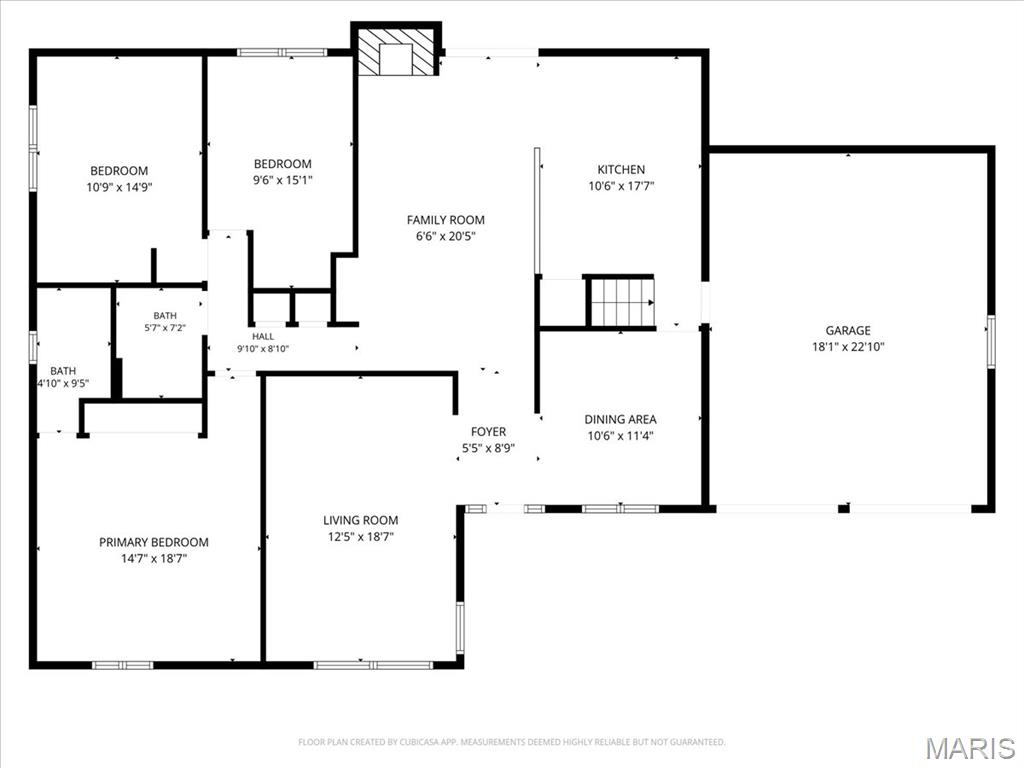
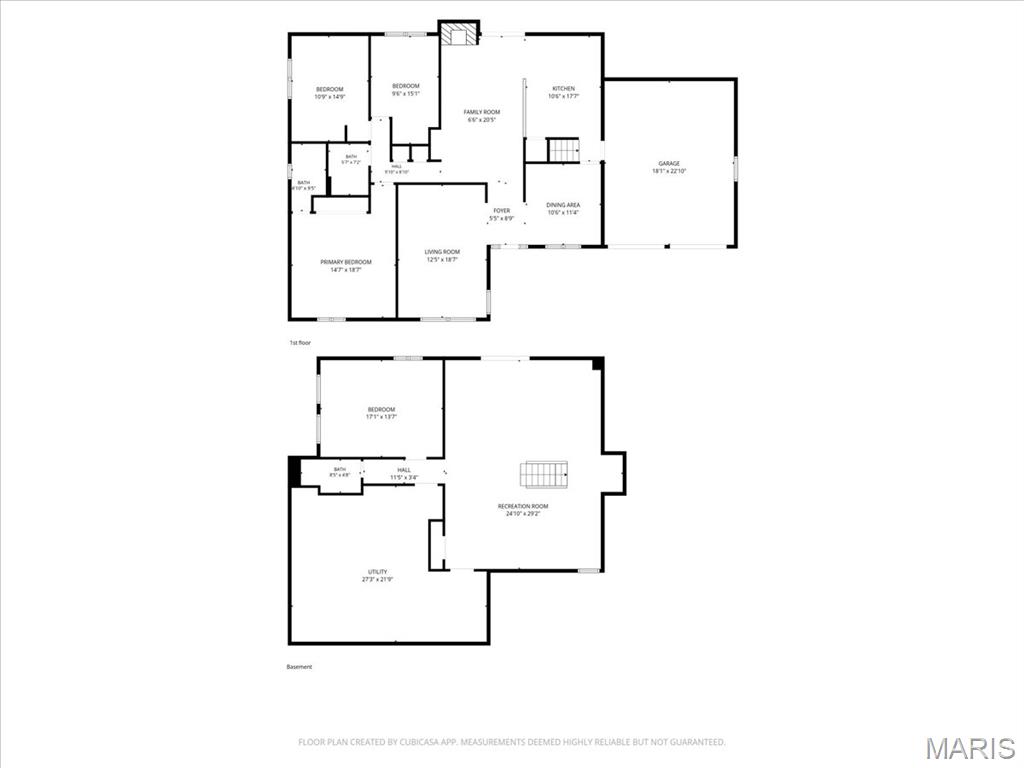
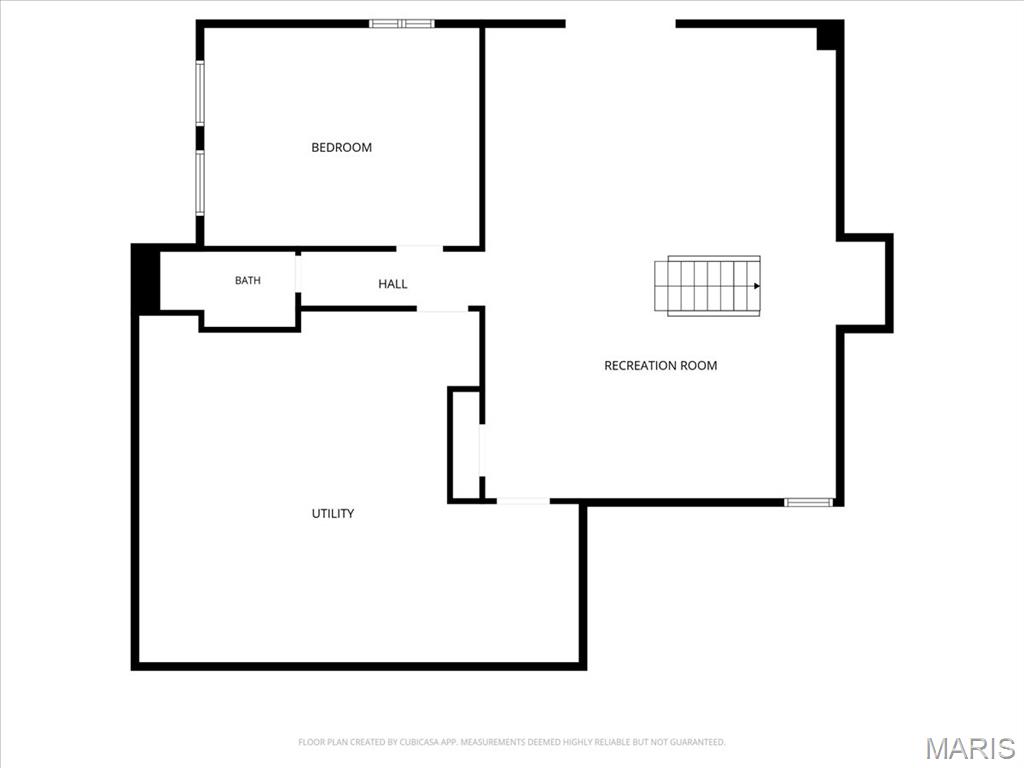
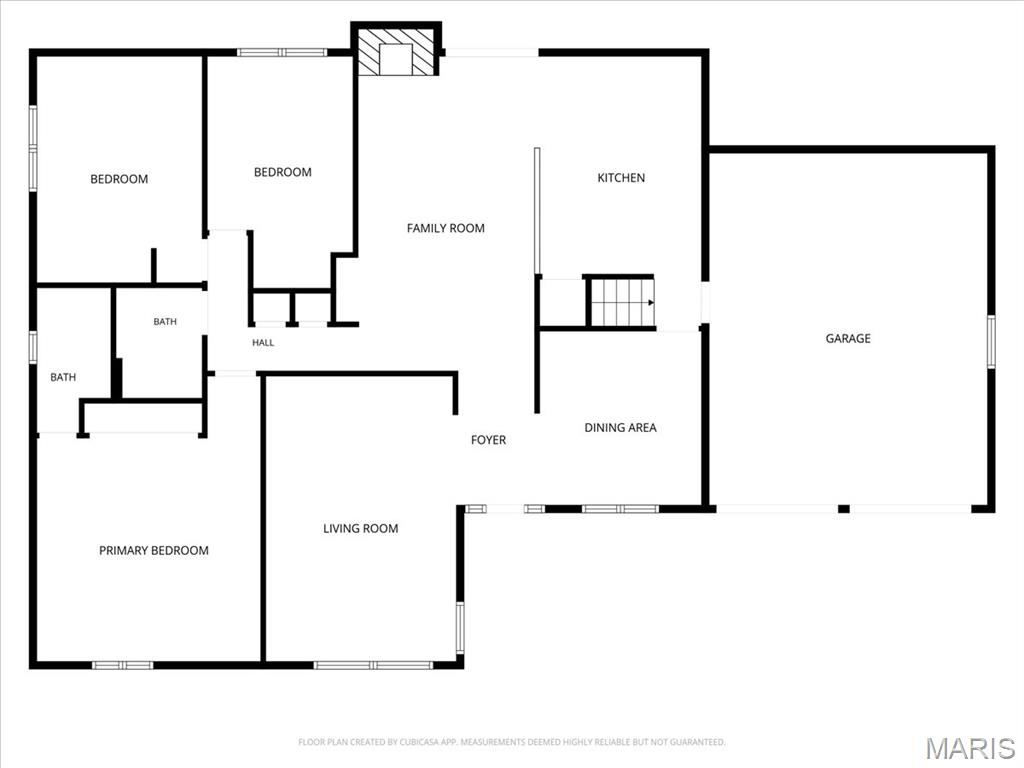
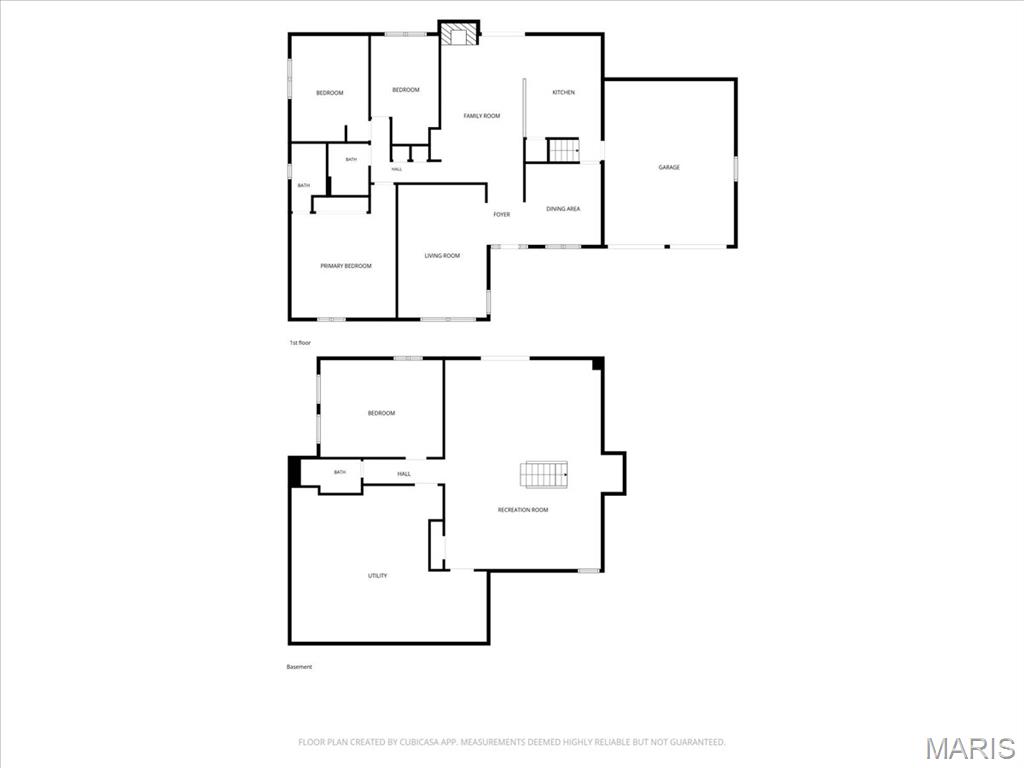
Welcome home to this beautifully updated 4-bedroom, 3 full bath gem, perfectly situated in the highly sought-after Parkway West School District. From the moment you step inside, you’ll appreciate the light-filled, airy feel and the seamless blend of comfort and style. The main living areas feature stunning bamboo hardwood flooring, creating a warm and modern foundation throughout. The spacious living room offers ample space to relax or entertain, while the open-concept family room and kitchen provide the perfect gathering space for everyday living. Large windows flood the home with natural light, enhancing the bright and inviting atmosphere. The primary bedroom is a peaceful retreat, complete with brand-new carpet for added comfort. All four bedrooms are generously sized, offering flexibility for guests or a home office. With three full bathrooms, convenience and functionality are built right in. Step outside from the family room onto the deck—ideal for morning coffee or evening get-togethers—overlooking a fully fenced, backyard that’s perfect for pets, play, or entertaining. Showings start Friday 5/29. With thoughtful updates, a fantastic layout, and an unbeatable location, this home truly has it all. Don’t miss your chance to make it yours!
Property Information
Additional Information
Map Location
Rooms Dimensions
| Room | Dimensions (sq.rt) |
|---|---|
| Living Room (Level-Main) | N/A |
| Dining Room (Level-Main) | N/A |
| Family Room (Level-Main) | N/A |
| Kitchen (Level-Main) | N/A |
| Primary Bedroom (Level-Main) | N/A |
| Primary Bathroom (Level-Main) | N/A |
| Bedroom (Level-Main) | N/A |
| Bedroom 2 (Level-Main) | N/A |
| Bedroom 3 (Level-Main) | N/A |
| Bathroom 2 (Level-Main) | N/A |
| Bedroom 4 (Level-Lower) | N/A |
| Bathroom 3 (Level-Lower) | N/A |
| Basement (Level-Lower) | N/A |
Change History


MORE REALTORS
Agent
Listing Courtesy of Janet McAfee Inc. - [email protected]
