15631 Hedgeford Court, 1, Chesterfield, MO 63017
Subdivision: Brandywine Condo 1
List Price: $189,900
2
Bedrooms2
Baths1,292
Area (sq.ft)$147
Cost/sq.ft1 Story
TypeDescription
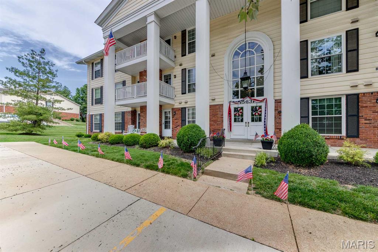
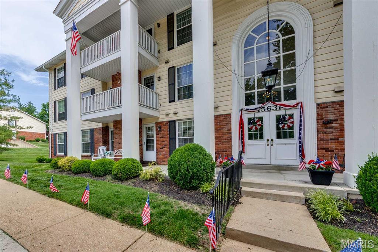
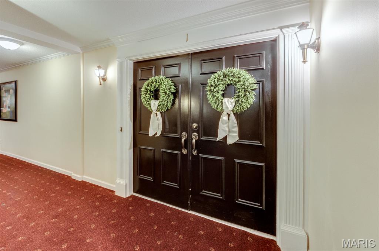
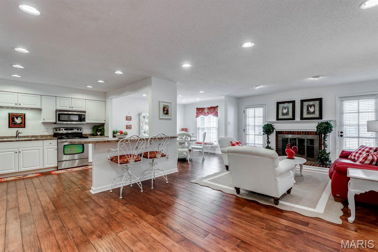
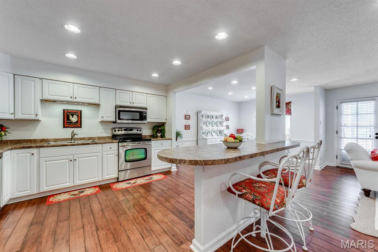
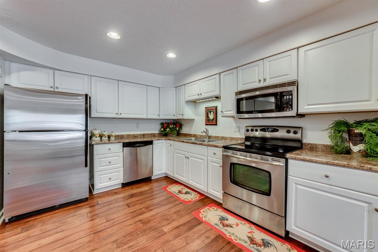
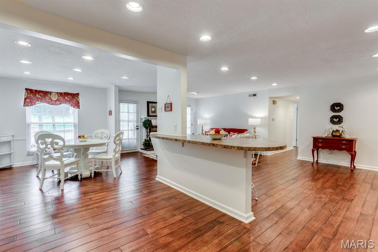
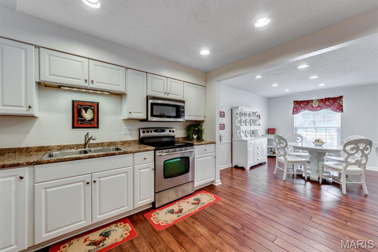
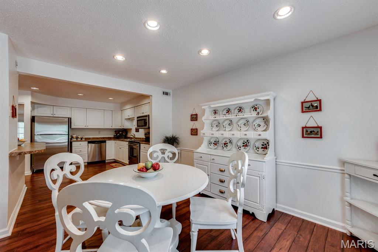
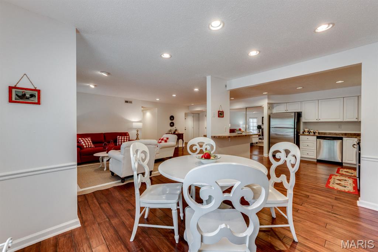
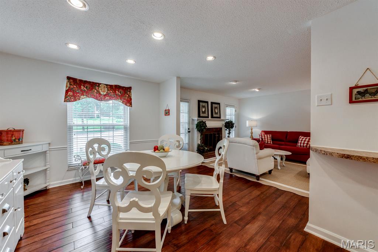
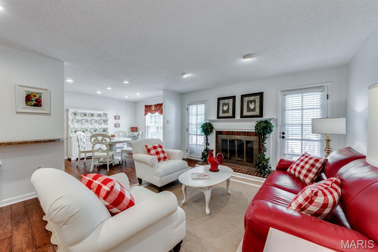
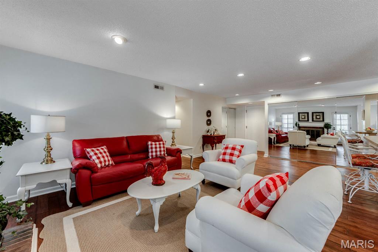
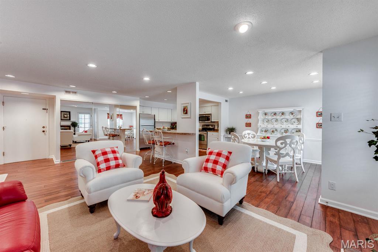
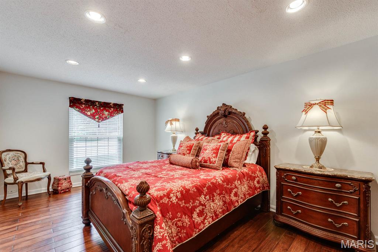
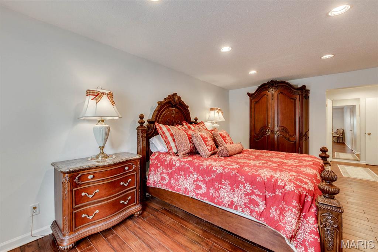
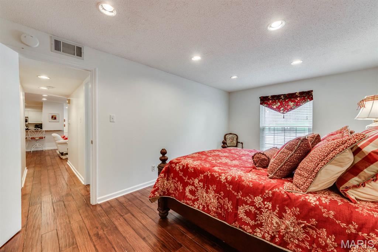
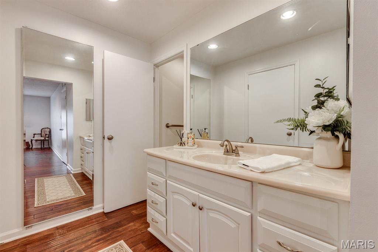
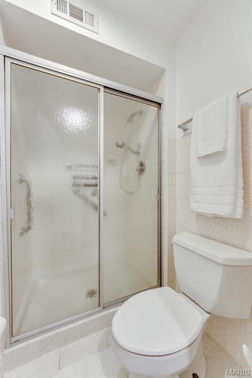
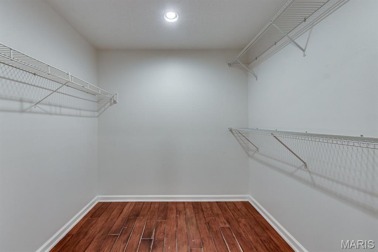
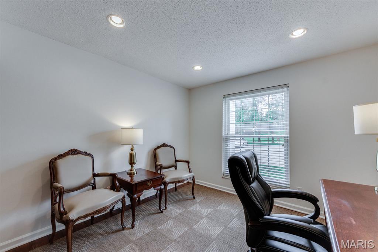
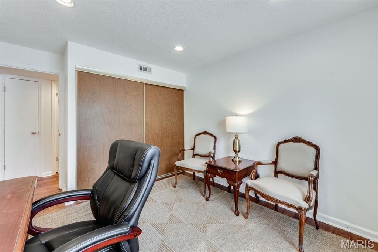
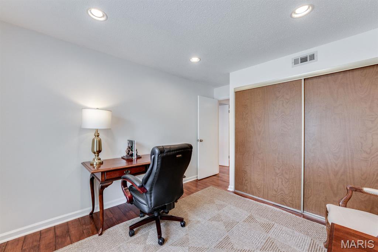
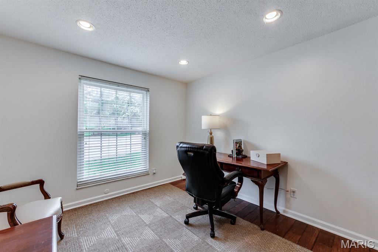
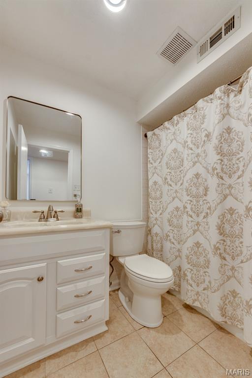
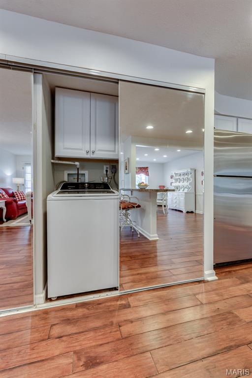
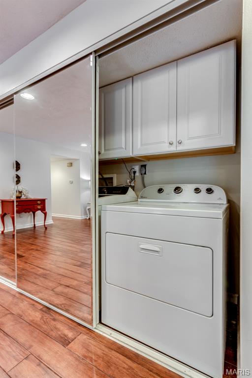
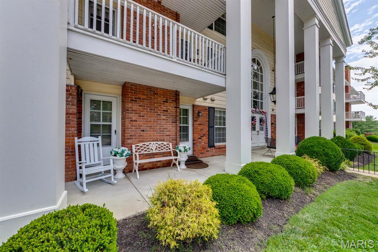
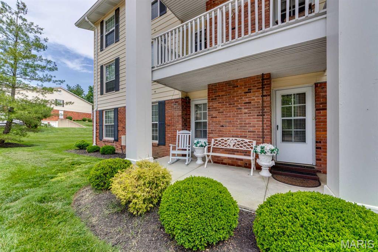
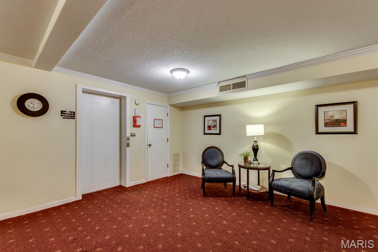
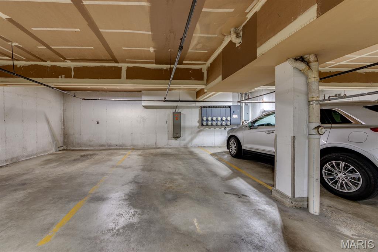
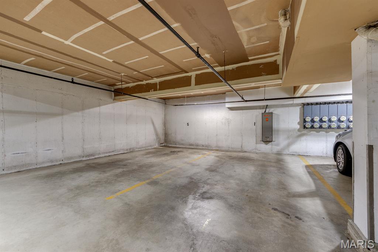
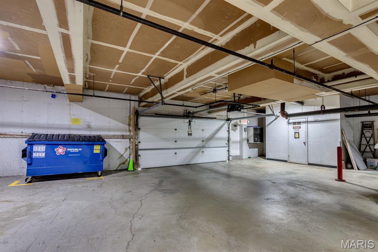
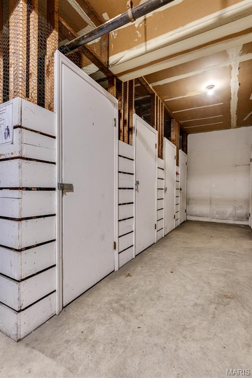
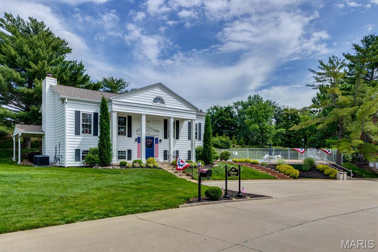
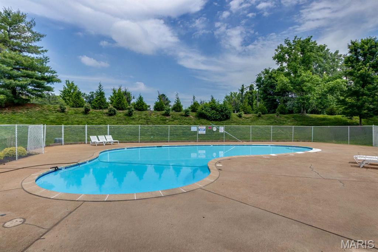
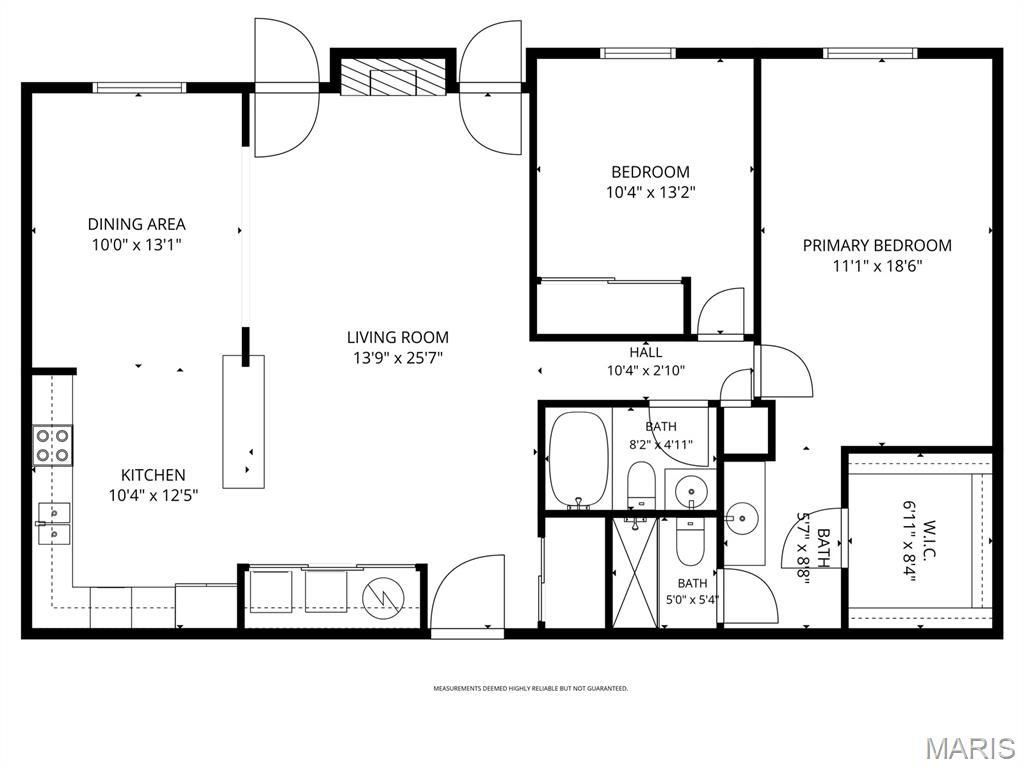
Tucked away in desirable Chesterfield, this Charming 2-Bedroom condo offers easy low-maintenance living. Located on the main floor, this inviting home features an open floor plan with a bright living and dining area, large windows for natural light and a nice size patio. Living room is welcoming with a fireplace for cozy winter nights. The kitchen includes ample cabinet space with a large a breakfast bar. All kitchen appliances and full sized washer/dryer are included. Dining area off the kitchen overlooking the patio. The primary suite offered a walk-in closet and private bath, while the second bedroom is ideal for guests or office. Roof was installed summer 2025 and electrical updates were done in the past few years for the condo insurance policy. Enjoy the ease of main-floor living with elevator access to the secure underground parking and extra storage space. This beautifully landscaped condo community offers peaceful, park-like setting with ample green space. Residents enjoy the access to a sparkling in-ground pool and clubhouse. Wonderful location with highway 40 minutes away and Shopping and dining around the corner at Clarkson and Baxter.
Property Information
Additional Information
Map Location
Rooms Dimensions
| Room | Dimensions (sq.rt) |
|---|---|
| Living Room (Level-Main) | 13 x 25 |
| Kitchen (Level-Main) | 10 x 12 |
| Dining Room (Level-Main) | 10 x 13 |
| Primary Bedroom (Level-Main) | 11 x 18 |
| Bedroom (Level-Main) | 10 x 13 |
Change History


MORE REALTORS
Agent
Listing Courtesy of Keller Williams Realty St. Louis - [email protected]
