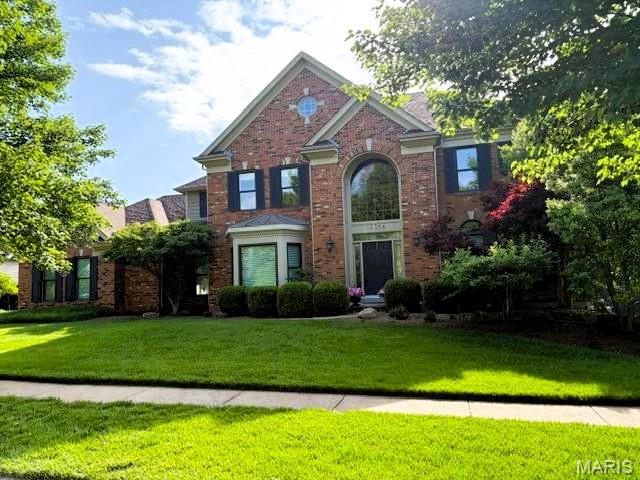
16354 Champion Drive, Chesterfield, MO 63005
Subdivision: Sea Beauty Farm
List Price: $1,200,000
5
Bedrooms5
Baths4,144
Area (sq.ft)$290
Cost/sq.ft2 Story
Type1
Days on MarketDescription
Set on a picturesque half-acre lot backing to mature trees in prestigious Sea Beauty Farm, this exceptional home offers nearly 6,000 square feet of refined living space on a private cul-de-sac. A dramatic two-story foyer creates a stunning first impression, showcasing a leaded glass entry surround, grand staircase, gleaming hardwood flooring, and exquisite custom millwork highlighted by extensive dental crown molding throughout. Designed for both elegant entertaining and everyday living, the heart of the home is the spectacular great room featuring custom built-ins flanking a gas fireplace. The space flows seamlessly into the chef’s kitchen, breakfast room, and impressive cathedral-ceiling hearth room with a floor-to-ceiling stone fireplace. The beautifully appointed kitchen offers an oversized center island, premium gas cooktop, double wall ovens, abundant custom cabinetry, and expansive views of the serene wooded backdrop. Step outside to the Brazilian hardwood deck and patio, creating the perfect setting for outdoor entertaining and relaxation. The luxurious primary suite serves as a private retreat with a coffered ceiling, dual oversized walk-in closets, and a spa-inspired bath featuring a soaking tub and separate marble shower. Secondary bedrooms are generously sized and offer both private and Jack-and-Jill bath configurations. The mostly finished, light-filled walk-out lower level with 9-foot pour provides exceptional additional living and entertaining space, including a large recreation area, kitchenette, additional bedroom, full bath, and oversized windows that flood the space with natural light. Additional highlights and recent updates include an oversized side-entry three-car garage with turnaround area, dual HVAC systems (1st floor furnace 2023), in-ground irrigation system, new architectural roof and gutters (2025), many new rear windows with front windows previously replaced (2025–2026), rebuilt hearth room chimney (2025), fresh interior paint, newer carpeting, and more!
Property Information
Additional Information
Map Location
Rooms Dimensions
| Room | Dimensions (sq.rt) |
|---|---|
| Living Room (Level-Main) | N/A |
| Dining Room (Level-Main) | N/A |
| Family Room (Level-Main) | N/A |
| Kitchen (Level-Main) | N/A |
| Breakfast Room (Level-Main) | N/A |
| Hearth Room (Level-Main) | N/A |
| Laundry (Level-Main) | N/A |
| Primary Bedroom (Level-Second) | N/A |
| Bedroom 2 (Level-Second) | N/A |
| Bedroom 3 (Level-Second) | N/A |
| Bedroom 4 (Level-Second) | N/A |
| Recreation Room (Level-Basement) | N/A |
| Bedroom 5 (Level-Lower) | N/A |
Change History


MORE REALTORS
Agent
Listing Courtesy of ReeceNichols Real Estate - [email protected]
