2117 Woodlet Park Drive, Chesterfield, MO 63017
Subdivision: Clarkson Woods 5
List Price: $699,900
4
Bedrooms4
Baths2,895
Area (sq.ft)$242
Cost/sq.ft2 Story
TypeDescription
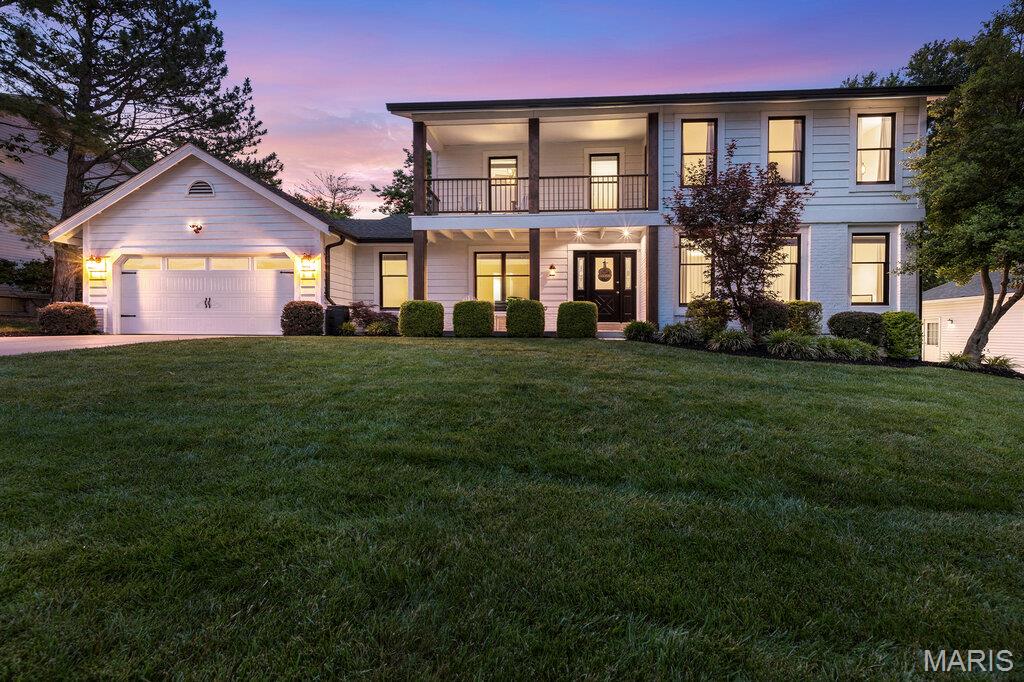
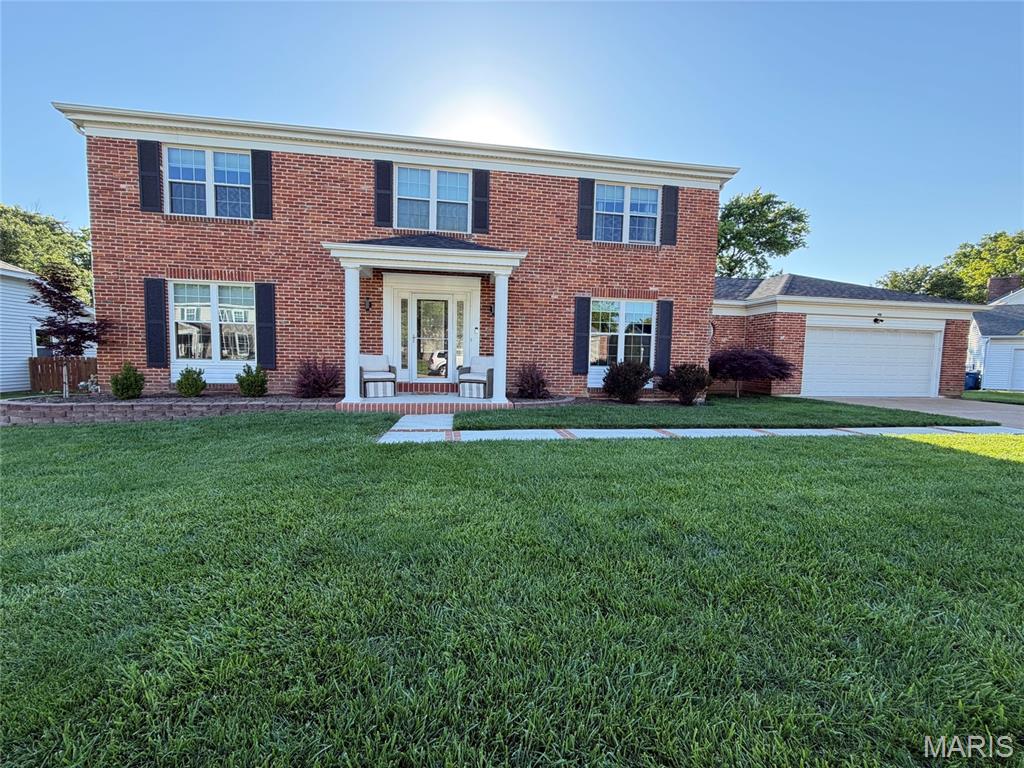
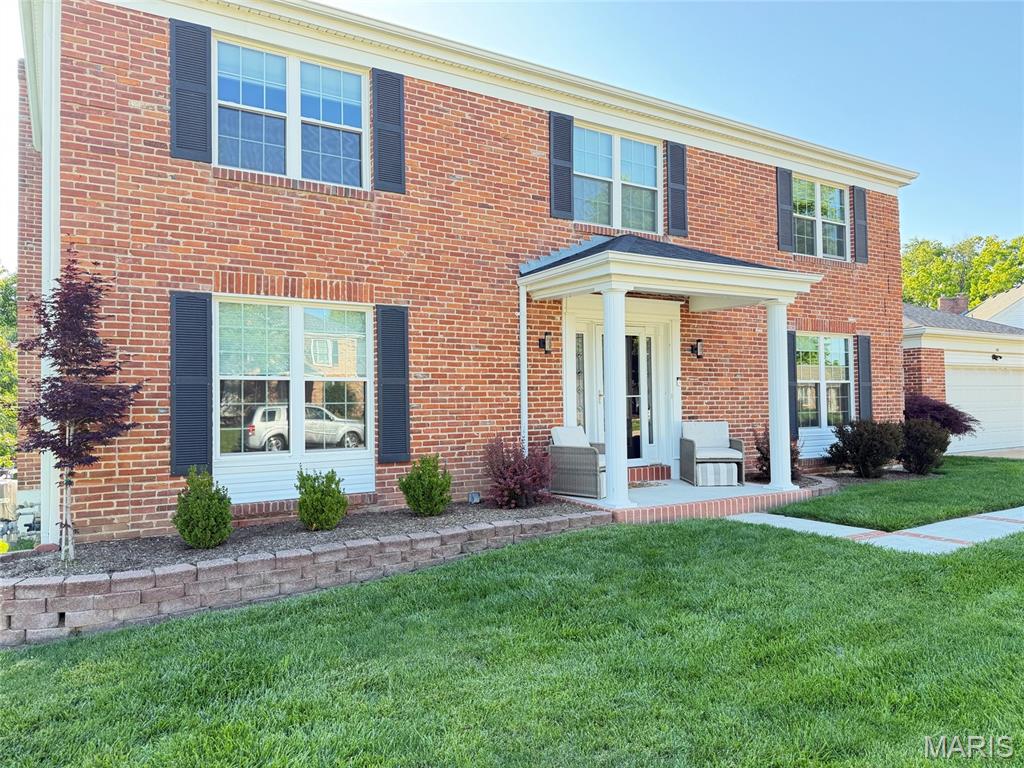
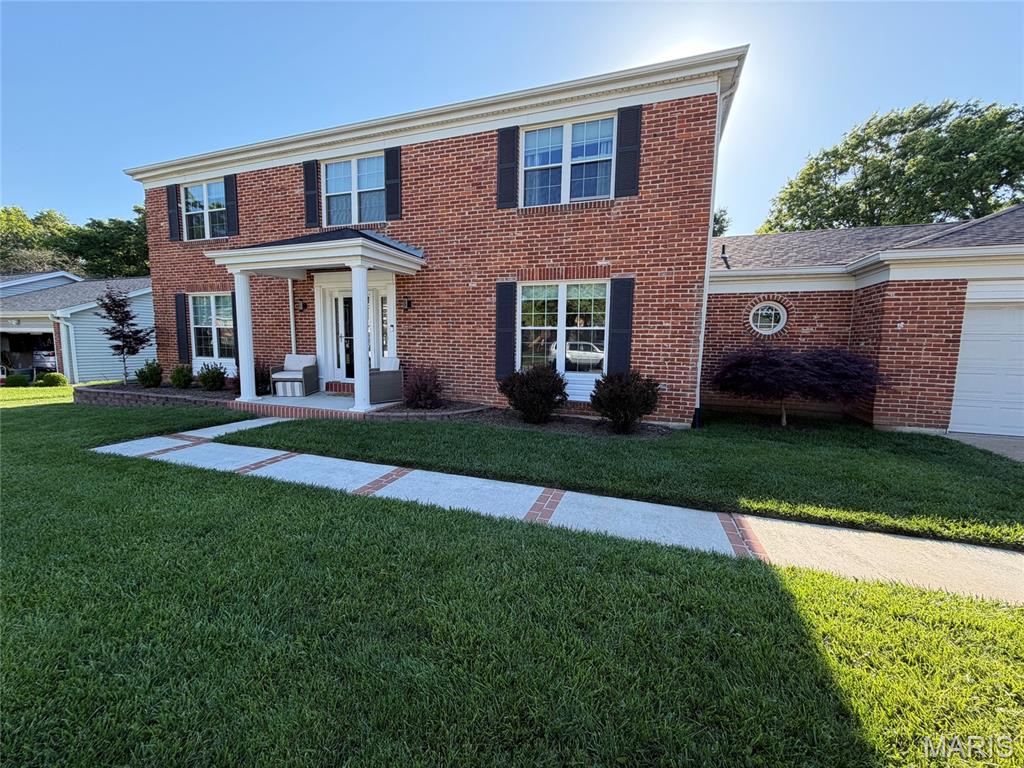
Welcome to this beautifully renovated two-story home offering over 4,000 square feet of carefully designed living space with exceptional attention to detail throughout. Completely renovated, both inside and out, in June 2023, this impressive residence blends modern luxury with a warm, inviting space that is ideal for both everyday living and entertaining. Step into the dramatic two-story entry foyer featuring stunning windows and designer lighting that fill the home with natural light. The formal dining room flows effortlessly into the gourmet kitchen, creating the perfect setting for gatherings and special occasions. The spacious family room showcases a cozy gas fireplace and an adjoining wet bar. It is truly perfect for relaxing evenings or entertaining guests. The gourmet kitchen is beautifully equipped with stainless steel appliances, including a gas range, quartz countertops, custom cabinetry, and convenient access to the mudroom and laundry area. The half bath on the main level offers added convenience for guests and easy poolside access. Upstairs, the luxurious primary suite features a custom walk-in closet and a private spa-like bath complete with a heated jacuzzi tub and shower. There are three additional generously sized bedrooms and an updated full bath to complete the upper level. The finished lower level expands the living space with a versatile recreation or secondary family room, an additional full bath, a finished bonus room perfect for an office or playroom, and abundant unfinished storage space. Outside, the home’s curb appeal shines with beautifully maintained landscaping and a concrete driveway. The private backyard oasis is designed for relaxation and entertaining, featuring a stunning heated saltwater inground pool with a depth ranging from shallow entry to 6 feet, an expansive deck, and privacy vinyl fencing. Major updates completed in June 2023 include a new architectural roof, HVAC system, electrical panel, copper wiring, windows, front door, renovated kitchen and bathrooms, recessed lighting throughout, and a new water heater installed in 2025. Additional highlights include an oversized two-car garage and Ring doorbell system for added peace of mind. Located in the award-winning Rockwood School District and conveniently close to shopping, dining, and entertainment, this exceptional home offers luxury living in a prime location.
Property Information
Additional Information
Map Location
Rooms Dimensions
| Room | Dimensions (sq.rt) |
|---|---|
| Primary Bedroom (Level-Second) | 14 x 17 |
| Bedroom 2 (Level-Second) | 12 x 15 |
| Bedroom 3 (Level-Second) | 11 x 14 |
| Bedroom 4 (Level-Second) | 11 x 12 |
| Breakfast Room (Level-Main) | 9 x 16 |
| Dining Room (Level-Main) | 13 x 14 |
| Family Room (Level-Main) | 18 x 27 |
| Kitchen (Level-Main) | 8 x 11 |
| Office (Level-Main) | 14 x 17 |
Change History


MORE REALTORS
Agent
Listing Courtesy of Mitchell Realty, LLC - [email protected]