2320 Wellington Estates Drive, Chesterfield, MO 63017
Subdivision: Wellington Estates
List Price: $790,000
5
Bedrooms4
Baths3,066
Area (sq.ft)$258
Cost/sq.ft2 Story
Type1
Days on MarketDescription
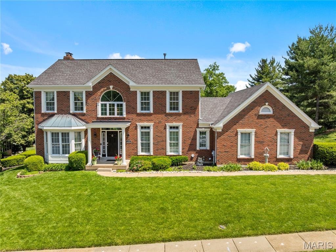
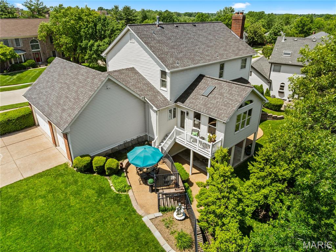
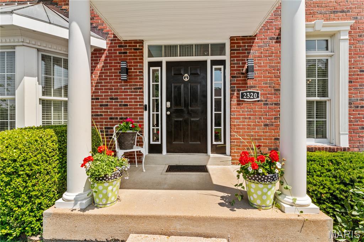
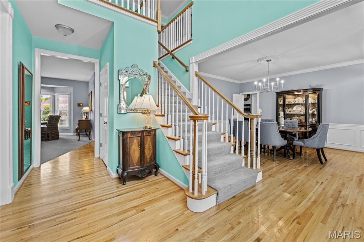
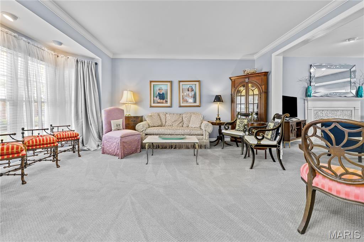
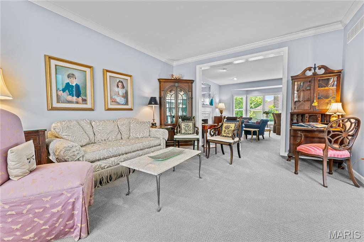
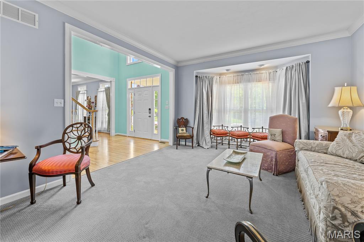
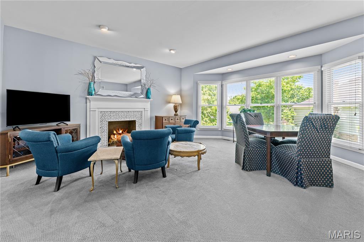
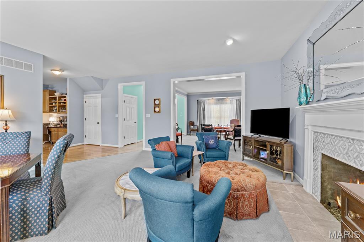
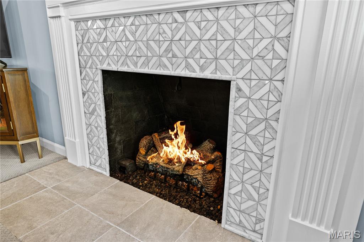
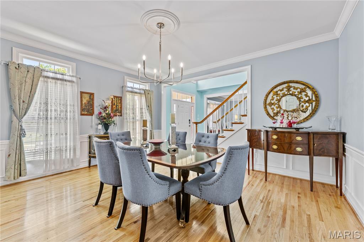
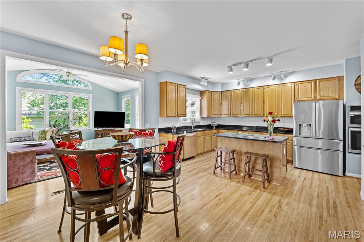
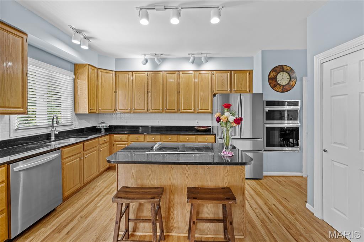
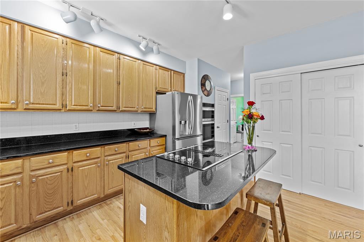
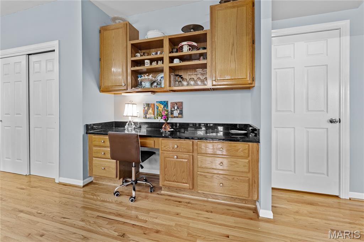
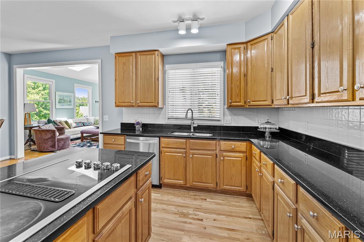
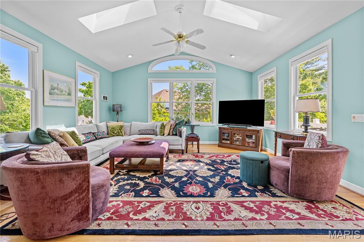
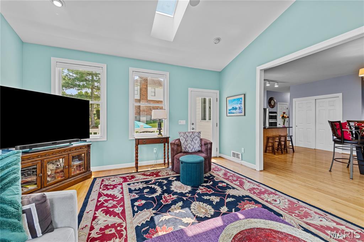
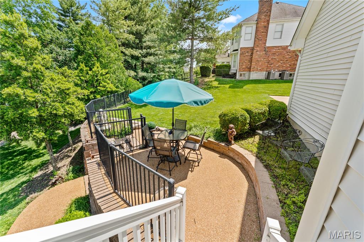
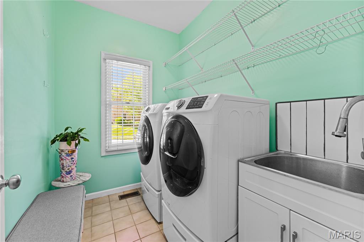
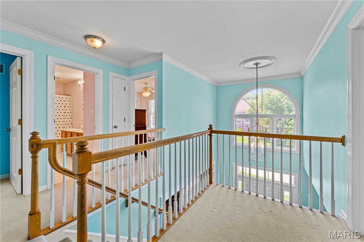
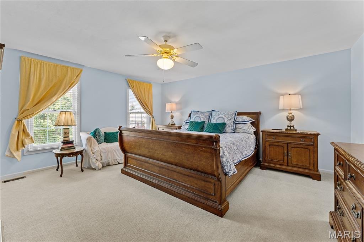
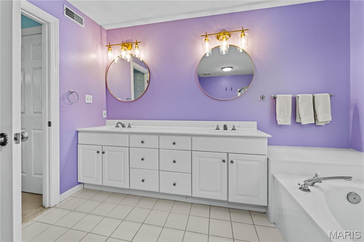
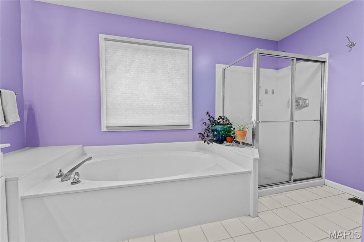
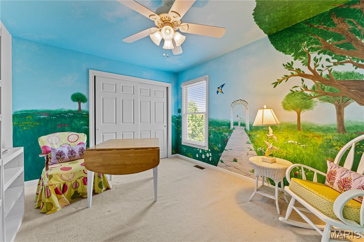
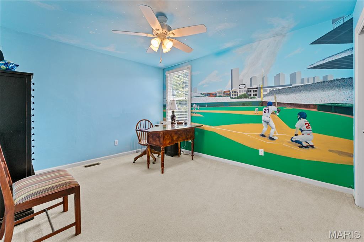
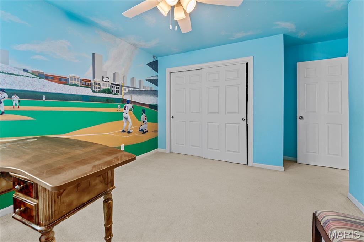
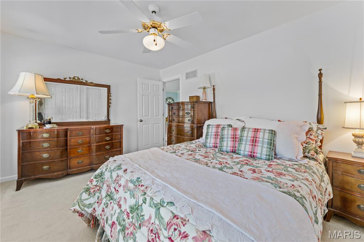
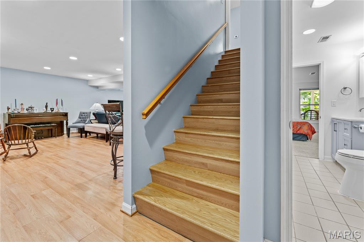
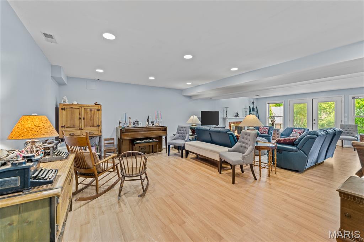
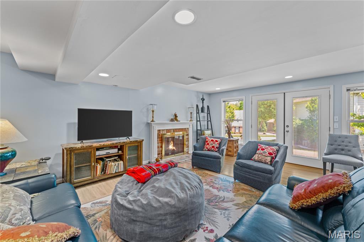
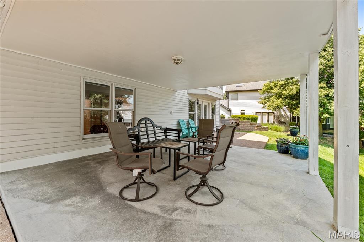
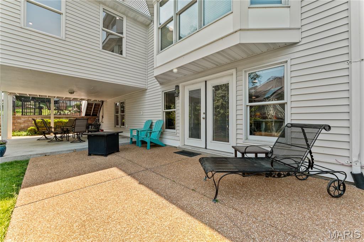
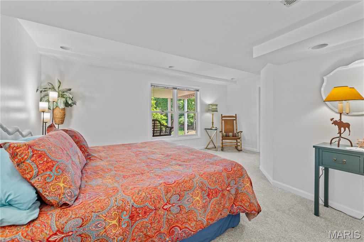
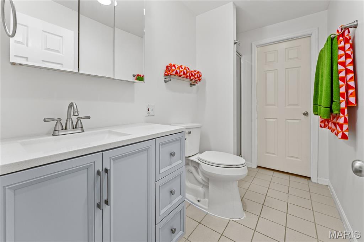
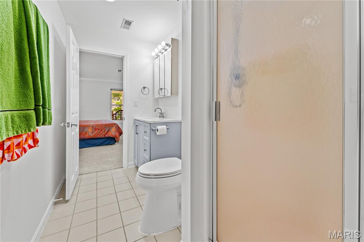
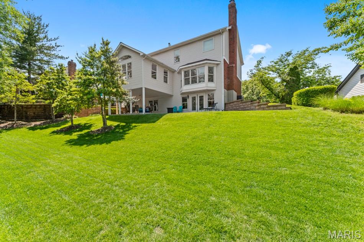
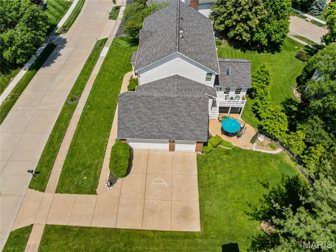
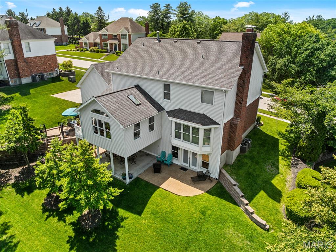
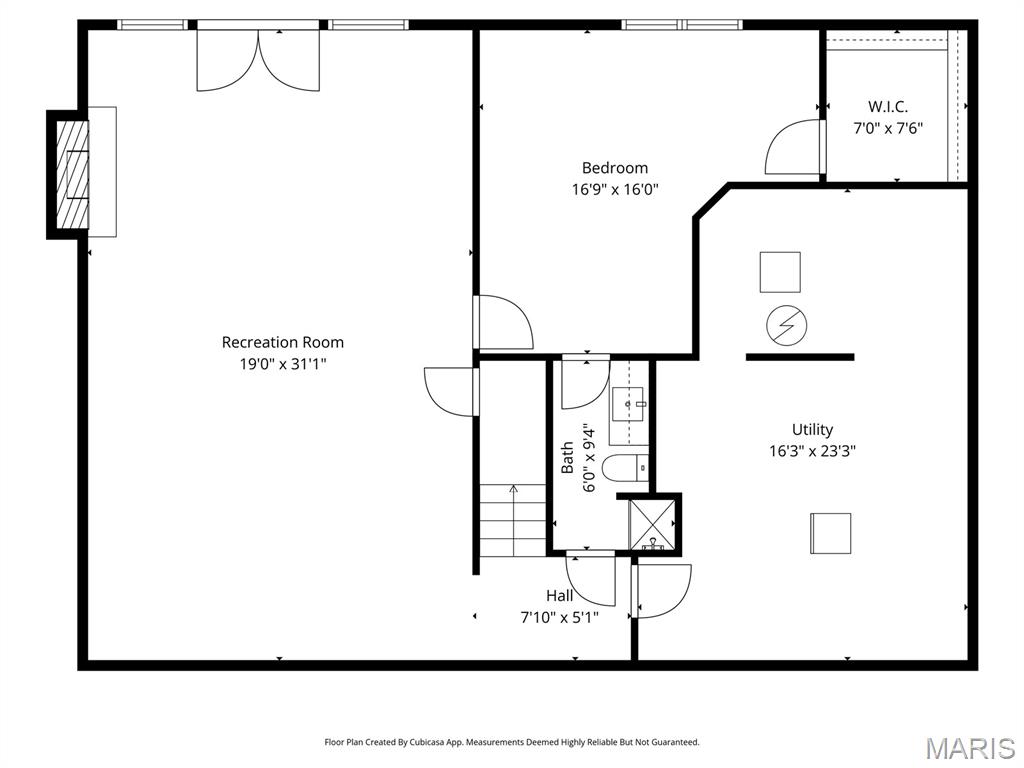
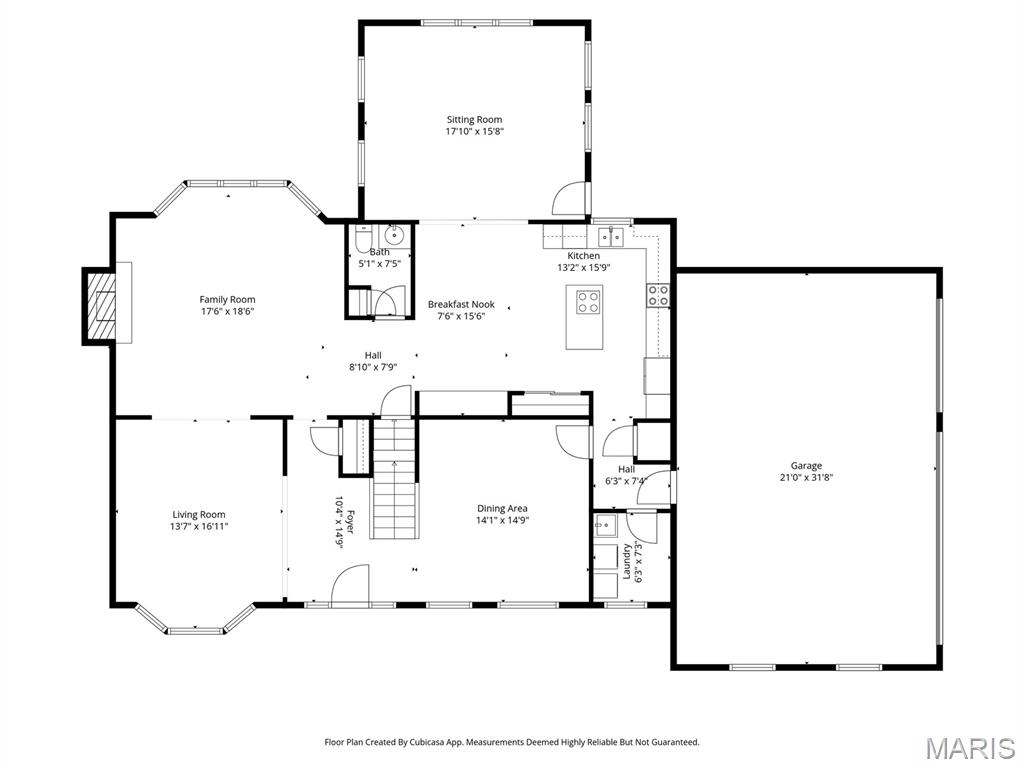
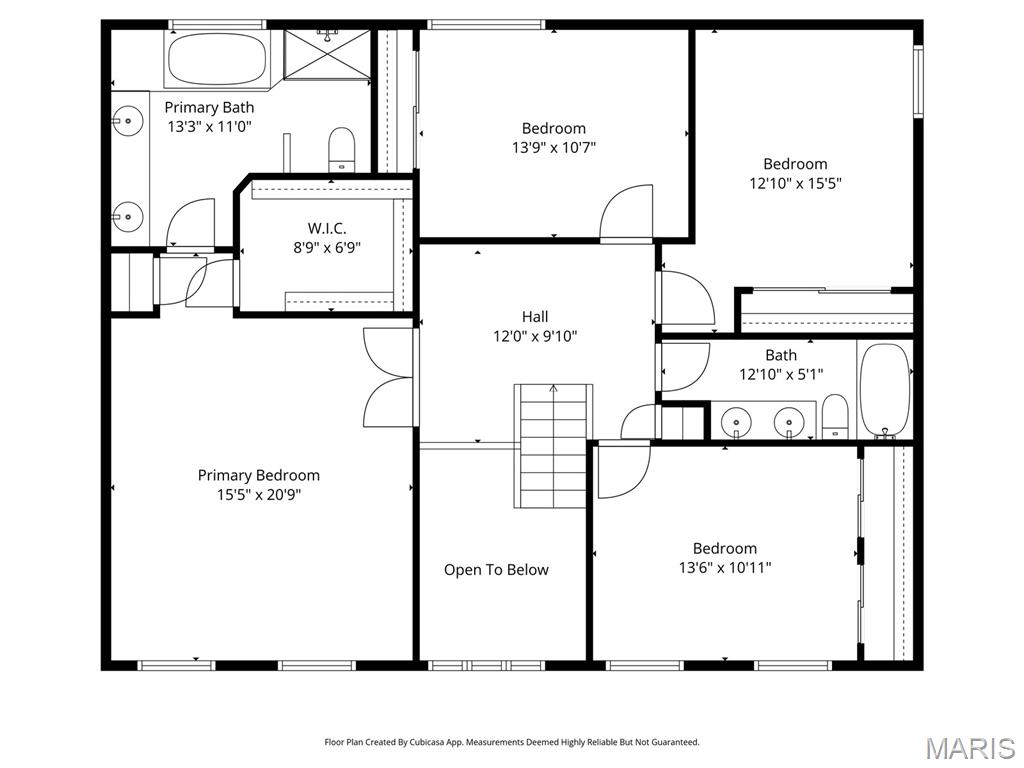
Set on a spacious lot with nearly 3,900 square feet across three finished levels, this inviting two-story home offers plenty of room to live and entertain. A two-story entry welcomes you inside, where wood floors, custom millwork, and 9-foot ceilings add warmth throughout much of the main level. Formal living and dining spaces feature bay windows and wainscoting, while the family room with a fireplace flows into the expansive kitchen, complete with granite countertops, 42-inch cabinetry, a center island, a pantry, a planning desk, and an adjoining breakfast room. A vaulted sunroom overlooks the backyard, and the main-floor laundry adds convenience. Upstairs are four generously sized bedrooms, including a spacious primary suite with a walk-in closet and an ensuite bath with double vanities, soaking tub, and separate shower. The finished walk-out lower level expands the living space with a large recreation room featuring a second fireplace, fifth bedroom, full bath, and abundant storage. Outdoor living includes both a covered patio and an elevated deck, ideal for relaxing or entertaining. Additional highlights include a side-entry three-car garage and a location in the highly rated Parkway West School District, close to shopping, schools, and major highways.
Property Information
Additional Information
Map Location
Change History


MORE REALTORS
Agent
Listing Courtesy of Dielmann Sotheby's International Realty - [email protected]
