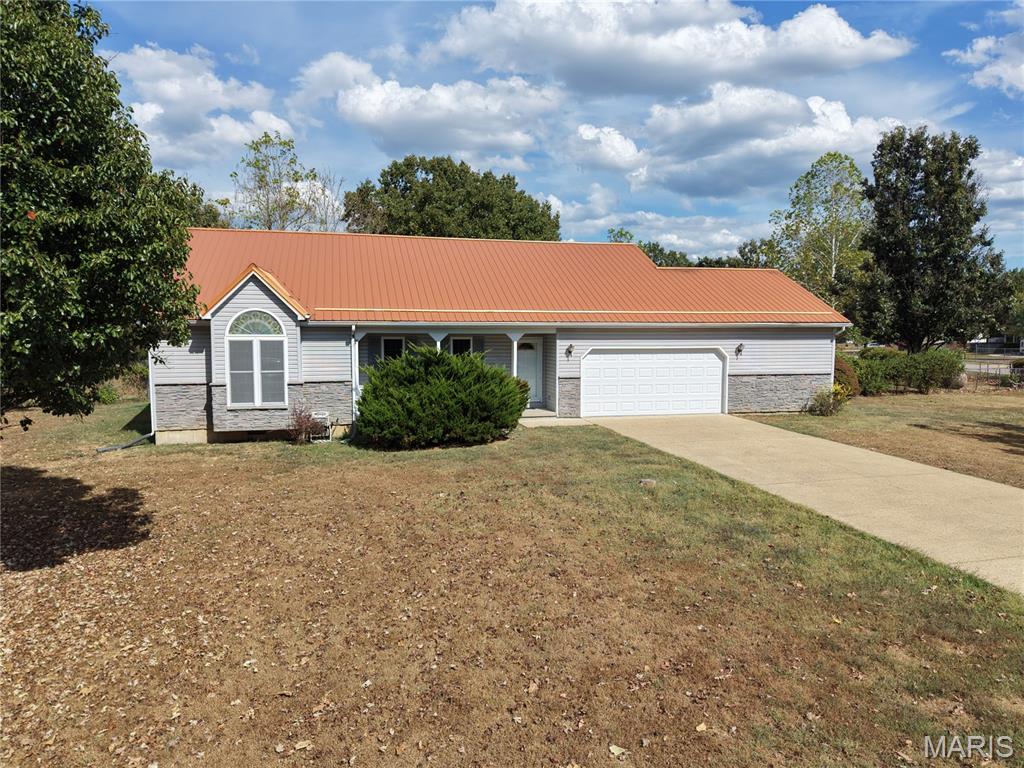
14619 Hunters Point, Chesterfield, MO 63017
Subdivision: Hunters Point
List Price: $595,000
3
Bedrooms3
Baths2,398
Area (sq.ft)$248
Cost/sq.ft1 Story
TypeDescription
This beautiful custom home was built by Roy W. Beal & Company, the builder who developed the neighborhood and selected this property as his private residence.A covered entryway with a gorgeous custom front door opens to an expansive, light-filled interior. The vaulted great room features a wood-burning fireplace and custom built-ins and flows seamlessly to a private rear deck.The spacious dining room offers a lovely built-in serving area with glass-front cabinetry and abundant storage. The kitchen opens to a generous breakfast room with a vaulted ceiling, skylight, and bar area with a wet sink. The primary bedroom suite also provides direct access to the private rear deck and includes a large bathroom, dressing area, and numerous closets. Two additional main-floor bedrooms and a full bath complete the primary living level. The lower level features a large family room, half bath, and spacious unfinished area ideal for storage. Additional highlights include all-one-level living, beautiful wood floors, security system, main-floor laundry, and immediate access to the attached two-car garage. A distinctive custom home with thoughtful design, abundant natural light, and a unique connection to the neighborhood's history.
Property Information
Additional Information
Map Location
Rooms Dimensions
| Room | Dimensions (sq.rt) |
|---|---|
| Great Room (Level-Main) | 24 x 16 |
| Dining Room (Level-Main) | 16 x 11 |
| Kitchen (Level-Main) | 15 x 15 |
| Breakfast Room (Level-Main) | 13 x 12 |
| Primary Bedroom (Level-Main) | 17 x 15 |
| Bedroom 2 (Level-Main) | 13 x 10 |
| Bedroom 3 (Level-Main) | 14 x 12 |
| Family Room (Level-Lower) | 27 x 23 |
Change History


MORE REALTORS
Agent
MORE, REALTORS
Listing Courtesy of Jon Mendelson, REALTORS - [email protected]